Gina McNally

BEDS3
BATHS2 full 1 partial
SQUARE FEET2,180
MLS#PALN2029652
STATUSACTIVE
PROPERTY TYPEResidential - Single Family
SUBDIVISIONSOUTHGATE
SCHOOLANNVILLE-CLEONA
Property Description
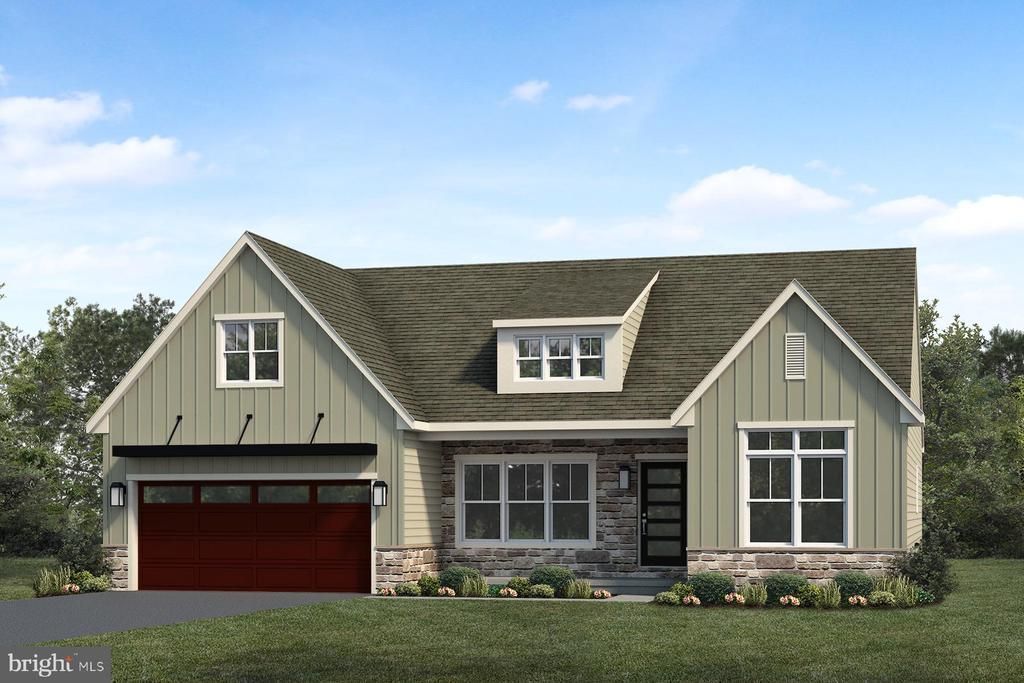
UNDER CONSTRUCTION - AVAILABLE THIS SPRING. Located in Southgate in Annville, this Berkley quick move-in home offers convenient first-floor living, open-concept spaces, and thoughtfully selected upgrades. A welcoming front porch leads into the home, featuring 9’ ceilings and upgraded flooring throughout. The open kitchen is well-appointed with stainless steel appliances, quartz countertops, tile backsplash, and luxury vinyl plank flooring. A cathedral ceiling extends through the kitchen and family room, creating an open, airy feel. The family room is highlighted by a gas fireplace with floor-to-ceiling stone and a raised hearth. Craftsman-inspired details, including refined door and window trim, baseboard, and a built-in bench with a stained seat, add character throughout the home. A screened-in porch extends the living space outdoors. Tucked into its own corner of the home, the owner’s suite features Craftsman wainscoting under the transom windows, an expansive closet, and an upgraded private bath with a tile shower. Located in desirable Southgate, homeowners enjoy walking trails, a community playground, and the charm of Annville with its small-town feel, local dining, and convenient access to nearby Hershey, Lebanon, and major commuter routes.
Property Features
Property Type: Residential - Single Family
Basement: Yes
Basement: Unfinished, Interior Access, Partial, Sump Pump
Cooling: Central A/C, Programmable Thermostat
Fireplaces: 1
Fuel Type: Natural Gas
Garage: 2
Heating: Forced Air, Programmable Thermostat
Home Style: Traditional
Lot Size: 0.18 Acres
Roof Type: Architectural Shingle
Stories: 1.0
Taxes: $8,278
Year Built: 2027
Feature Descriptions
Additional Structures: Above Grade
Appliances: Stainless Steel Appliances, Dishwasher, Cooktop, Energy Efficient Appliances, Oven - Wall, Range Hood, Washer/Dryer Hookups Only, Water Heater, Built-In Microwave, Oven/Range - Gas
Exterior: Blown-In Insulation, Stick Built, Stone, Vinyl Siding
Exterior: Sidewalks, Street Lights
Fireplace: Gas/Propane, Mantel(s), Stone
Flooring: Luxury Vinyl Plank, Carpet, Vinyl
HOA Fee: $74.00/Monthly
Interior: Kitchen - Island, Carpet, Bathroom - Tub Shower, Walk-in Closet(s), Bathroom - Walk-In Shower, Recessed Lighting, Pantry, Built-Ins, Entry Level Bedroom, Family Room Off Kitchen, Floor Plan - Open, Formal/Separate Dining Room, Primary Bath(s), Upgraded Countertops, Wainscotting, Combination Kitchen/Dining, Dining Area
Lot Dimensions: 0.18 Acre(S)
Municipality: SOUTH ANNVILLE TWP
Parking Notes: 2 Total Parking Spaces
Rooms: Dining Room, Primary Bedroom, Bedroom 2,Bedroom 3,Kitchen, Family Room, Basement, Study, Laundry, Mud Room, Bathroom 2,Primary Bathroom, Half Bath, Screened Porch
Sewer: Public Sewer
SQFT Above Finished: 2180
SQFT Total Finished: 2180
Structure Type: Detached
Total Garage/Parking Spaces: 2
Water: Public
Windows: Double Pane, Vinyl Clad, Low-E, Insulated, Transom
Room Sizes
Basement: 60 x 32 Level - Lower 1
Mud Room: 10 x 6 Level - Main
Half Bath: 7 x 3 Level - Main
Kitchen: 17 x 13 Level - Main
Dining Room: 10 x 16 Level - Main
Family Room: 17 x 16 Level - Main
Primary Bedroom: 14 x 14 Level - Main
Primary Bathroom: 10 x 10 Level - Main
Laundry: 7 x 6 Level - Main
Bedroom 2: 10 x 13 Level - Main
Bedroom 3: 11 x 13 Level - Main
Bathroom 2: 5 x 9 Level - Main
Study: 14 x 13 Level - Main
Screened Porch: 10 x 16 Level - Main
Local Schools
School District: ANNVILLE-CLEONA
Listed By / Shown By
Listed By
Agency Name: Today's Realty
Agency Phone: 7177335467
Shown By
Agent Name: Gina McNally
Agent Phone: (717) 645-2508

Estimate Your Payment
Estimated Payment
$ 3,670.43 per month $2,791.04 Principal & Interest $689.83 Property Tax $189.55 Homeowner's InsuranceChange Payment Information
Privacy Policy / DMCA Notice / ADA Accessibility


This site is hosted, designed and copyright
© 1994 - 2026 by
Delta Media Group, Inc. -- Patent Pending --
Agency License Information: Lawyers Realty, LLC
Pennsylvania
License #RB066046