Gina McNally

BEDS3
BATHS2 full
SQUARE FEET2,135
MLS#PALA2098826
STATUSACTIVE
PROPERTY TYPEResidential - Single Family
SUBDIVISIONSTONEYBROOK OF ELIZABETHTOWN
SCHOOLELIZABETHTOWN AREA
Property Description
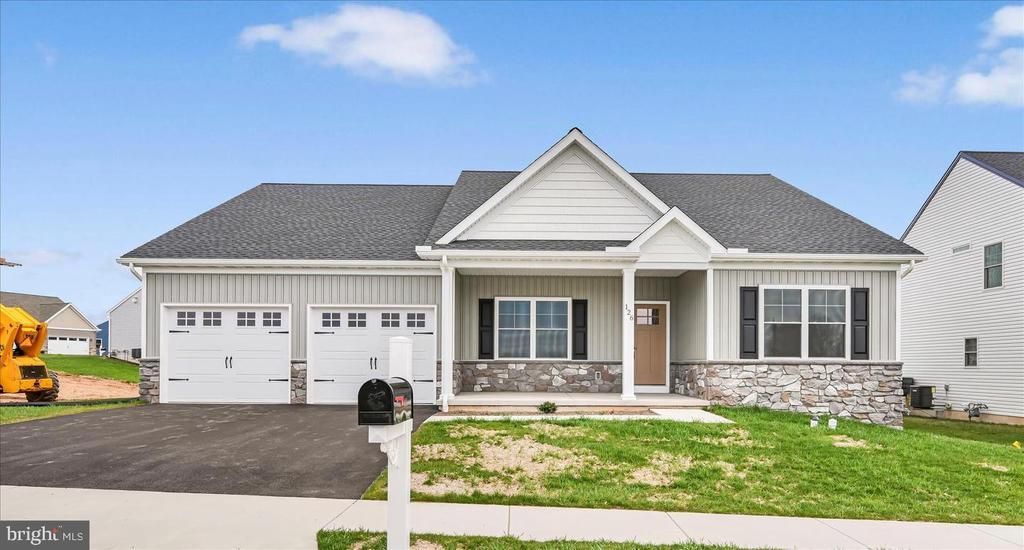
Nestled in the prestigious Stoneybrook of Elizabethtown, this exquisite Craftsman-style residence is a canvas for luxurious living, awaiting your personal touch. With three spacious bedrooms and two elegantly designed bathrooms, the open floor plan seamlessly connects the family room to a gourmet kitchen, featuring a grand island and a butler's pantry-perfect for entertaining. Enjoy the warmth of luxury vinyl tile flooring throughout, complemented by abundant natural light from double-hung, low-E windows. Step outside to discover a charming porch and a roof deck, ideal for serene evenings or lively gatherings. The property boasts a full daylight basement, ready for customization, and an attached garage for convenience. With sidewalks and street lights enhancing the community's charm, this home offers an exclusive lifestyle in a tranquil setting. Experience the perfect blend of comfort and sophistication in this new construction masterpiece, set to be completed in 2027. Your dream home awaits!
Property Features
Property Type: Residential - Single Family
Basement: Yes
Basement: Daylight, Full, Sump Pump, Windows
Cooling: Central A/C
Fuel Type: Natural Gas
Garage: 2
Heating: 90% Forced Air, Forced Air
Home Style: Craftsman
Lot Size: 0.24 Acres
Roof Type: Asphalt, Shingle
Stories: 1.0
Taxes: $1,219
Year Built: 2027
Feature Descriptions
Accessibility: Level Entry - Main
Additional Structures: Above Grade, Below Grade
Appliances: Built-In Microwave, Dishwasher, Disposal, Oven/Range - Gas
Community Amenities: Jog/Walk Path
Exterior: Stick Built, Stone, Vinyl Siding
Exterior: Roof Deck, Sidewalks, Street Lights
Flooring: Luxury Vinyl Tile
HOA Fee: $90.00/Quarterly
Interior: Bathroom - Walk-In Shower, Butlers Pantry, Combination Kitchen/Dining, Family Room Off Kitchen, Floor Plan - Open, Kitchen - Island, Kitchen - Table Space
Lot Dimensions: 0.24 Acre(S)
Municipality: WEST DONEGAL TWP
Parking Notes: 4 Total Parking Spaces
Pet Restrictions: No Pet Restrictions
Rooms: Dining Room, Primary Bedroom, Bedroom 2,Bedroom 3,Kitchen, Study, Great Room, Utility Room, Primary Bathroom
Sewer: Public Sewer
SQFT Above Finished: 2135
SQFT Total Finished: 2135
Structure Type: Detached
Total Garage/Parking Spaces: 4
Utilities: Cable TV, Natural Gas Available
Water: Public
Windows: Double Hung, Low-E
Room Sizes
Primary Bedroom: 16 x 15 Level - Main
Primary Bathroom: 10 x 8 Level - Main
Great Room: 20 x 18 Level - Main
Kitchen: 16 x 11 Level - Main
Bedroom 2: 12 x 12 Level - Main
Bedroom 3: 12 x 12 Level - Main
Study: 12 x 11 Level - Main
Utility Room: 5 x 3 Level - Main
Local Schools
High School: ELIZABETHTOWN AREA
Middle School: BEAR CREEK SCHOOL
School District: ELIZABETHTOWN AREA
Listed By / Shown By
Listed By
Agency Name: Berkshire Hathaway HomeServices Homesale Realty
Agency Phone: 7173673500
Shown By
Agent Name: Gina McNally
Agent Phone: (717) 645-2508

Estimate Your Payment
Estimated Payment
$ 3,150.97 per month $2,855.46 Principal & Interest $101.58 Property Tax $193.93 Homeowner's InsuranceChange Payment Information
Privacy Policy / DMCA Notice / ADA Accessibility


This site is hosted, designed and copyright
© 1994 - 2026 by
Delta Media Group, Inc. -- Patent Pending --
Agency License Information: Lawyers Realty, LLC
Pennsylvania
License #RB066046