Gina McNally

BEDS4
BATHS2 full 2 partial
SQUARE FEET2,892
MLS#PACB2060294
STATUSACTIVE
PROPERTY TYPEResidential - Single Family
SUBDIVISIONCROSS CREEK
SCHOOLCARLISLE AREA
Property Description
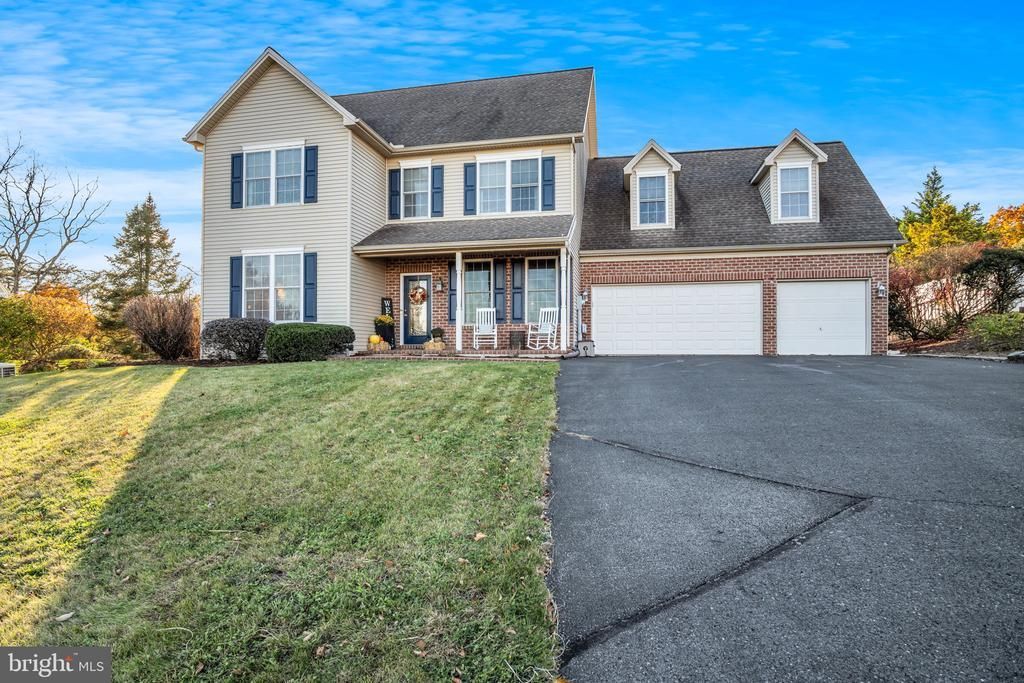
Welcome to this 4 bedroom, 2 full and 2 half bath home in the desirable Cross Creek development! Featuring an inviting open floor plan and 9-foot ceilings on the first floor, this home offers hardwood flooring throughout the main level. The kitchen features granite countertops, a breakfast nook, pantry and opens to the spacious great room highlighted by a cozy gas fireplace. A formal dining room and versatile first-floor office, which could also serve as a formal living room, provide additional living space. On the second level, the spacious primary suite features a walk in closet and private bath with double-bowl vanity and relaxing jetted tub. Three additional generously sized bedrooms and a conveniently located second-floor laundry room complete this level. The lower level features ceramic tile flooring, cabinetry for crafts/hobbies, and a half bath, offering excellent potential for additional finished living or entertaining space with a few finishing touches. Additional highlights include an oversized 3 car garage, an expansive driveway accommodating up to six vehicles, a new gas furnace and central air system installed in 2024, and a gas water heater. Outside you will enjoy the large stamped concrete patio overlooking a backyard featuring mature trees and landscaping, a vinyl picket-style fence, storage shed, and a wooded backdrop providing added privacy. Celebrate the holidays in this great home!
Property Features
Property Type: Residential - Single Family
Basement: Yes
Basement: Partially Finished
Cooling: Central A/C
Fireplaces: 1
Fuel Type: Natural Gas
Garage: 3
Heating: Forced Air
Home Style: Traditional
Lot Size: 0.41 Acres
Roof Type: Shingle
Stories: 2.0
Taxes: $7,290
Year Built: 2002
Feature Descriptions
Additional Structures: Above Grade
Appliances: Built-In Microwave, Disposal, Dryer, Oven/Range - Electric, Washer
Electric: 200+ Amp Service
Exterior: Brick, Stick Built, Vinyl Siding
Exterior: Outbuilding(s), Underground Lawn Sprinkler
Fencing: Vinyl
Fireplace: Gas/Propane
Flooring: Carpet, Ceramic Tile, Hardwood
HOA Fee: $96.00/Annually
Interior: Carpet, Chair Railings, Crown Moldings, Dining Area, Pantry, Primary Bath(s), Walk-in Closet(s)
Lot: Backs to Trees, Level, Sloping
Lot Dimensions: 0.41 Acre(S)
Municipality: NORTH MIDDLETON TWP
Parking Features: Asphalt Driveway
Parking Notes: 9 Total Parking Spaces
Sewer: Public Sewer
Special View Info: Trees/Woods
SQFT Above Finished: 2892
SQFT Total Finished: 2892
Structure Type: Detached
Total Garage/Parking Spaces: 9
Water: Public
Windows: Double Pane
Local Schools
High School: CARLISLE AREA
School District: CARLISLE AREA
Listed By / Shown By
Listed By
Agency Name: RE/MAX 1st Advantage
Agency Phone: 7175915555
Shown By
Agent Name: Gina McNally
Agent Phone: (717) 645-2508

Estimate Your Payment
Estimated Payment
$ 2,831.83 per month $2,082.87 Principal & Interest $607.50 Property Tax $141.46 Homeowner's InsuranceChange Payment Information
Privacy Policy / DMCA Notice / ADA Accessibility


This site is hosted, designed and copyright
© 1994 - 2026 by
Delta Media Group, Inc. -- Patent Pending --
Agency License Information: Lawyers Realty, LLC
Pennsylvania
License #RB066046