Gina McNally

BEDS3
BATHS2 full 1 partial
SQUARE FEET3,680
MLS#PABU2135352
STATUSACTIVE
PROPERTY TYPEResidential - Townhouse
SUBDIVISIONBRIDGE VALLEY AT FUR
SCHOOLCENTRAL BUCKS
Property Description
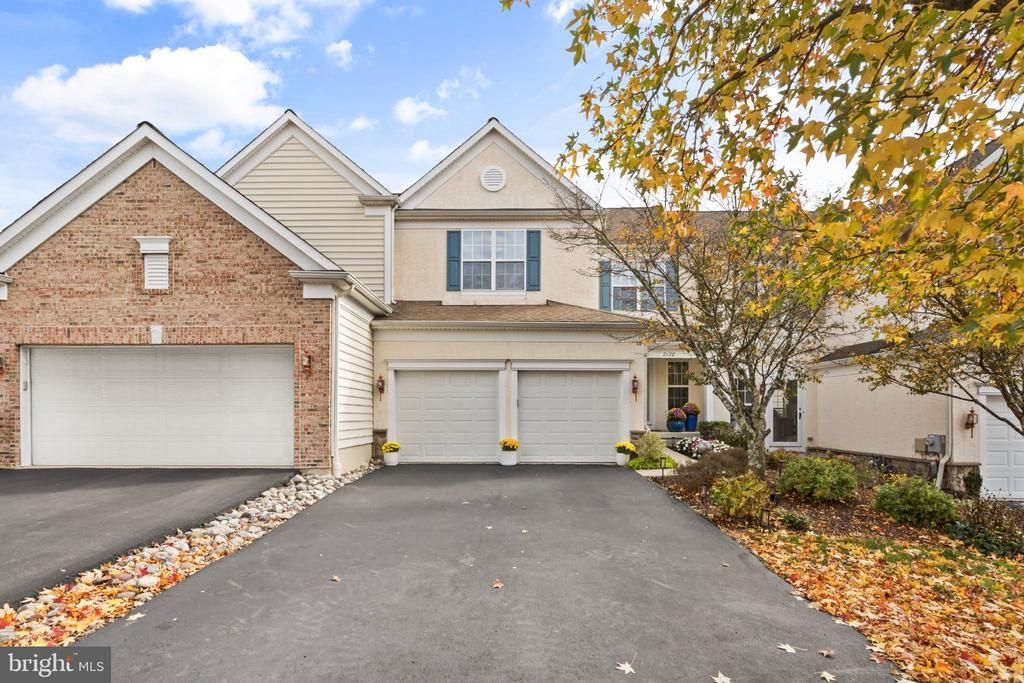
Welcome to 2128 Sugar Maple Lane, a beautifully maintained and updated home in the sought-after Bridge Valley at Furlong community. Offering over 3,400 square feet of living space, including a fully finished walk-out basement, this home has been thoughtfully improved over the years and is ready for its next owners. The main level features 9-foot ceilings, plenty of natural light, and beautiful hardwood floors that were recently refinished in 2025. A formal dining room sits just off the entry, while the spacious living room features a cozy gas fireplace. The kitchen was updated in 2024 with new quartz countertops, backsplash, sink, and refinished cabinetry. With stainless steel appliances, a center island, and an adjoining breakfast area, it’s a great space for both everyday living and entertaining. Sliding doors lead out to the brand-new Trex deck, completed in 2026, overlooking a peaceful wooded setting. A remodeled powder room, laundry room, and attached two-car garage complete the first floor. Upstairs, you’ll find three spacious bedrooms with brand-new carpeting installed in 2026. The primary suite features coffered ceilings, a separate sitting area with an electric fireplace, and a large bathroom with a soaking tub, separate shower, and double vanity. Two additional bedrooms with generous closet space share a full hall bathroom. The finished walk-out basement adds nearly 1,100 square feet of additional living space, including a large family room, a potential fourth bedroom, a full bathroom, and two flexible spaces perfect for home offices, a gym, or additional entertaining. Hardwood flooring, natural light, and direct access to the rear paver patio make this space especially inviting. Recent improvements include a new Trex deck, HVAC dehumidifier system, and bedroom carpeting in 2026, refinished hardwood floors in 2025, and kitchen and powder room updates in 2024. The home was also painted in 2024, with the rear roof replaced in 2021 and the hot water heater in 2018. Located in a quiet community with easy access to shopping, restaurants, parks, and major roadways, 2128 Sugar Maple Lane offers a great combination of space, comfort, and recent updates in a beautiful setting. Come see everything this home has to offer!
Property Features
Property Type: Residential - Townhouse
Basement: Yes
Basement: Fully Finished, Walkout Level
Cooling: Central A/C
Fireplaces: 2
Fuel Type: Natural Gas
Garage: 2
Heating: Forced Air
Home Style: Traditional
Roof Type: Architectural Shingle
Stories: 2.0
Taxes: $7,706
Year Built: 2007
Feature Descriptions
Additional Structures: Above Grade, Below Grade
Appliances: Built-In Microwave, Built-In Range, Dishwasher, Disposal, Dryer, Oven/Range - Gas, Refrigerator, Washer
Electric: 200+ Amp Service
Exterior: Frame, Stucco, Vinyl Siding
Fireplace: Gas/Propane, Electric
Flooring: Carpet, Ceramic Tile, Wood
HOA Fee: $209.00/Monthly
Interior: Combination Kitchen/Living, Crown Moldings, Dining Area, Floor Plan - Open, Formal/Separate Dining Room, Kitchen - Eat-In, Kitchen - Island, Wainscotting, Walk-in Closet(s), Wood Floors
Lot: Adjoins - Open Space, Backs to Trees
Lot Dimensions: 0.00 Acre(S)
Municipality: WARWICK TWP
Parking Features: Asphalt Driveway
Parking Notes: 2 Total Parking Spaces
Sewer: Public Sewer
Special View Info: Trees/Woods
SQFT Above Finished: 2580
SQFT Below Finished: 1100
SQFT Total Finished: 3680
Structure Type: Interior Row/Townhouse
Total Garage/Parking Spaces: 2
Water: Public
Windows: Double Pane, Low-E, Vinyl Clad
Local Schools
High School: CENTRAL BUCKS HIGH SCHOOL WEST
Middle School: LENAPE
Elementary School: BRIDGE VALLEY
School District: CENTRAL BUCKS
Listed By / Shown By
Listed By
Agency Name: KW Empower
Agency Phone: 2156273500
Shown By
Agent Name: Gina McNally
Agent Phone: (717) 645-2508

Estimate Your Payment
Estimated Payment
$ 3,852.08 per month $3,005.77 Principal & Interest $642.17 Property Tax $204.14 Homeowner's InsuranceChange Payment Information
Privacy Policy / DMCA Notice / ADA Accessibility


This site is hosted, designed and copyright
© 1994 - 2026 by
Delta Media Group, Inc. -- Patent Pending --
Agency License Information: Lawyers Realty, LLC
Pennsylvania
License #RB066046