Gina McNally

BEDS3
BATHS2 full 1 partial
SQUARE FEET1,568
MLS#PADA2066138
STATUSACTIVE
PROPERTY TYPEResidential - Townhouse
SUBDIVISIONCREEKVALE
SCHOOLCENTRAL DAUPHIN
Property Description
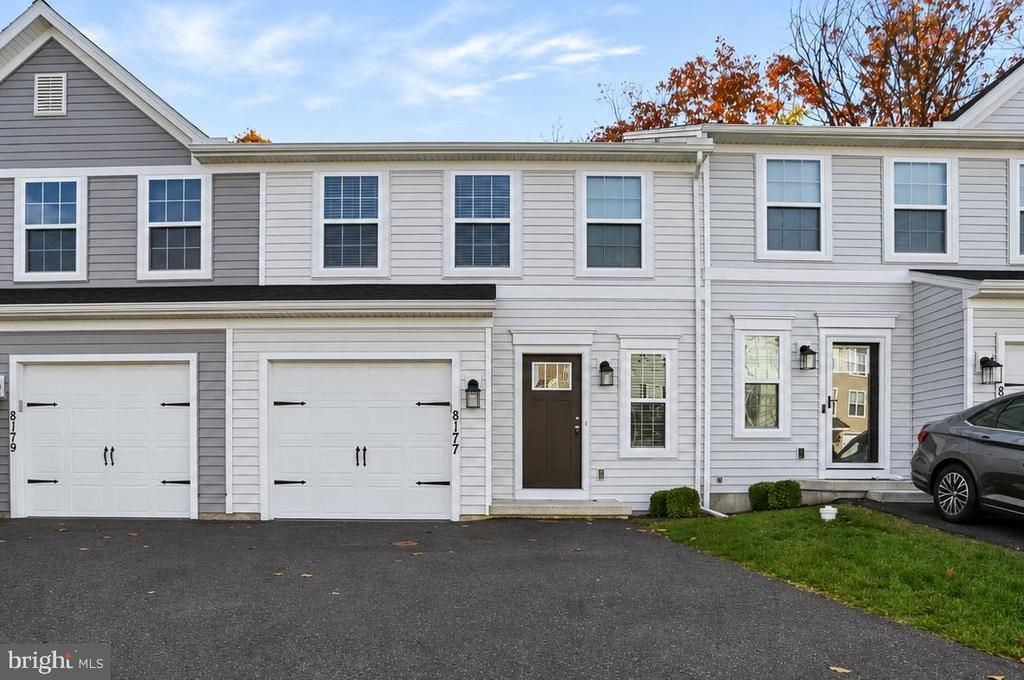
Enjoy the perfect blend of privacy, comfort, and convenience in this beautifully situated home, tucked away at the rear of a desirable community and backing to picturesque views of seasonal trees and natural scenery. The peaceful setting offers a welcome retreat while keeping you close to everything. Inside, the upgraded kitchen is sure to impress, featuring granite countertops, upgraded chiffon cabinetry, and a gas range with exterior ventilation. The open and inviting layout connects the kitchen, dining area, and spacious family room, creating the ideal space for everyday living and entertaining. Upstairs, the owner's suite offers a private retreat with two closets, including a walk-in, and an en-suite bath featuring double sinks and a linen closet. Two additional generously sized bedrooms provide flexibility for family, guests, or a home office. You'll also appreciate the convenience of second-floor laundry, right where you need it most! Enjoy peaceful surroundings without sacrificing location, with easy access to downtown Harrisburg, Hersheypark, Penn State Health Milton S. Hershey Medical Center, Fort Indiantown Gap, Hollywood Casino, shopping, dining, and major commuter routes. A wonderful opportunity to enjoy the lifestyle, space, and location today's buyers are looking for!
Property Features
Property Type: Residential - Townhouse
Basement: Yes
Basement: Full, Unfinished, Walkout Level
Cooling: Central A/C
Fuel Type: Natural Gas
Garage: 1
Heating: Forced Air
Home Style: Craftsman
Lot Size: 0.16 Acres
Roof Type: Architectural Shingle
Stories: 2.0
Taxes: $4,287
Year Built: 2022
Feature Descriptions
Accessibility: 2+ Access Exits
Additional Structures: Above Grade, Below Grade
Appliances: Built-In Microwave, Built-In Range, Disposal, Exhaust Fan, Oven/Range - Gas, Stainless Steel Appliances, Refrigerator
Electric: 200+ Amp Service
Exterior: Frame
Flooring: Luxury Vinyl Plank, Carpet
HOA Fee: $125.00/Monthly
Interior: Breakfast Area, Carpet, Combination Kitchen/Dining, Dining Area, Family Room Off Kitchen, Floor Plan - Open, Kitchen - Eat-In, Kitchen - Island, Pantry, Primary Bath(s), Recessed Lighting, Sprinkler System, Bathroom - Tub Shower, Upgraded Countertops, Walk-in Closet(s)
Lot: Backs to Trees
Lot Dimensions: 0.16 Acre(S)
Municipality: WEST HANOVER TWP
Parking Notes: 1 Total Parking Spaces
Rooms: Primary Bedroom, Bedroom 2,Bedroom 3,Kitchen, Family Room, Breakfast Room, Laundry, Primary Bathroom
Sewer: Public Sewer
Special View Info: Trees/Woods
SQFT Above Finished: 1568
SQFT Total Finished: 1568
Structure Type: Interior Row/Townhouse
Total Garage/Parking Spaces: 1
Utilities: Electric Available, Natural Gas Available, Sewer Available, Water Available
Water: Public
Room Sizes
Family Room: 21 x 11 Level - Main
Kitchen: 12 x 11 Level - Main
Breakfast Room: 12 x 11 Level - Main
Primary Bedroom: 15 x 13 Level - Upper 1
Bedroom 2: 11 x 11 Level - Upper 1
Bedroom 3: 11 x 10 Level - Upper 1
Local Schools
High School: CENTRAL DAUPHIN
Middle School: LINGLESTOWN
Elementary School: WEST HANOVER
School District: CENTRAL DAUPHIN
Listed By / Shown By
Listed By
Agency Name: RE/MAX Delta Group, Inc.
Agency Phone: 7176528200
Shown By
Agent Name: Gina McNally
Agent Phone: (717) 645-2508

Estimate Your Payment
Estimated Payment
$ 1,733.12 per month $1,288.37 Principal & Interest $357.25 Property Tax $87.50 Homeowner's InsuranceChange Payment Information
Privacy Policy / DMCA Notice / ADA Accessibility


This site is hosted, designed and copyright
© 1994 - 2026 by
Delta Media Group, Inc. -- Patent Pending --
Agency License Information: Lawyers Realty, LLC
Pennsylvania
License #RB066046