Gina McNally

BEDS3
BATHS1 full 1 partial
SQUARE FEET2,326
MLS#PAYK2113620
STATUSACTIVE
PROPERTY TYPEResidential - Single Family
SCHOOLSOUTH WESTERN
Property Description
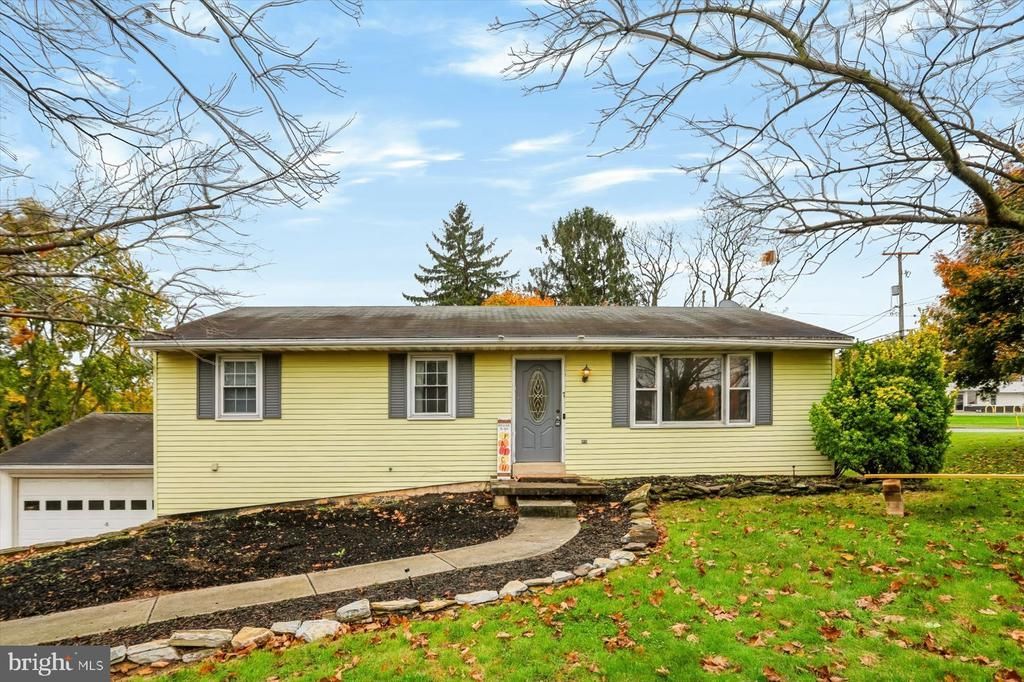
West Manheim Township ranch-style home on nearly half an acre with a fantastic oversized 2 car garage!! You'll certainly enjoy the spacious 2,326 +/-sq. ft of total finished living space with three generously sized bedrooms, one and a half bathrooms, living room, dining room, sunroom and more! Inside, your greeted by a comfortable living room with ample natural light from the front bay window. Next, a formal dining room that overlooks a bright four-season sunroom with a vaulted ceiling. The updated kitchen makes cooking a pleasure with modern appliances, a tile backsplash, hard-surface countertops, a built-in microwave, a dishwasher, and an electric oven. You'll also find a refreshed hall bath, and primary bedroom with an updated attached "half" bathroom. The finished lower level offers plenty of room for movie night, hobbies, or simply unwinding. Outdoors, the 0.47-acre lot provides ample space for recreation or gardening and includes a working firepit. An oversized attached two-car garage makes parking easy, with extra room for a workshop and more. Tucked into a quiet neighborhood yet close to everyday amenities and major travel routes, this delightful home offers the ideal balance of comfort, space, and convenience—and it's ready to welcome you.
Property Features
Property Type: Residential - Single Family
Basement: Yes
Basement: Full
Cooling: Central A/C
Fuel Type: Electric
Garage: 2
Heating: Forced Air
Home Style: Ranch/Rambler
Lot Size: 0.47 Acres
Roof Type: Architectural Shingle
Stories: 1.0
Taxes: $4,969
Year Built: 1978
Feature Descriptions
Additional Structures: Above Grade, Below Grade
Appliances: Built-In Microwave, Dishwasher, Dryer, Oven/Range - Electric, Oven - Single, Refrigerator, Washer, Water Heater
Electric: 200+ Amp Service
Exterior: Frame
Exterior: Exterior Lighting
Interior: Bathroom - Tub Shower, Formal/Separate Dining Room
Location: Suburban
Lot Dimensions: 0.47 Acre(S)
Municipality: WEST MANHEIM TWP
Number of Rooms: 10
Parking Features: Paved Driveway
Parking Notes: 2 Total Parking Spaces
Rooms: Living Room, Dining Room, Bedroom 2,Bedroom 3,Kitchen, Bedroom 1,Sun/Florida Room, Great Room, Bathroom 1,Bathroom 2,Hobby Room
Sewer: Mound System
SQFT Above Finished: 1326
SQFT Below Finished: 1000
SQFT Total Finished: 2326
Structure Type: Detached
Total Garage/Parking Spaces: 2
Water: Public
Local Schools
High School: SOUTH WESTERN
School District: SOUTH WESTERN
Listed By / Shown By
Listed By
Agency Name: Coldwell Banker Realty
Agency Phone: 7177614800
Shown By
Agent Name: Gina McNally
Agent Phone: (717) 645-2508

Estimate Your Payment
Estimated Payment
$ 1,789.50 per month $1,287.94 Principal & Interest $414.08 Property Tax $87.47 Homeowner's InsuranceChange Payment Information
Privacy Policy / DMCA Notice / ADA Accessibility


This site is hosted, designed and copyright
© 1994 - 2026 by
Delta Media Group, Inc. -- Patent Pending --
Agency License Information: Lawyers Realty, LLC
Pennsylvania
License #RB066046