Gina McNally

BEDS3
BATHS2 full 1 partial
SQUARE FEET1,548
MLS#PACB2060348
STATUSACTIVE
PROPERTY TYPEResidential - Townhouse
SUBDIVISIONWESTWOOD COURT
SCHOOLEAST PENNSBORO AREA
Property Description
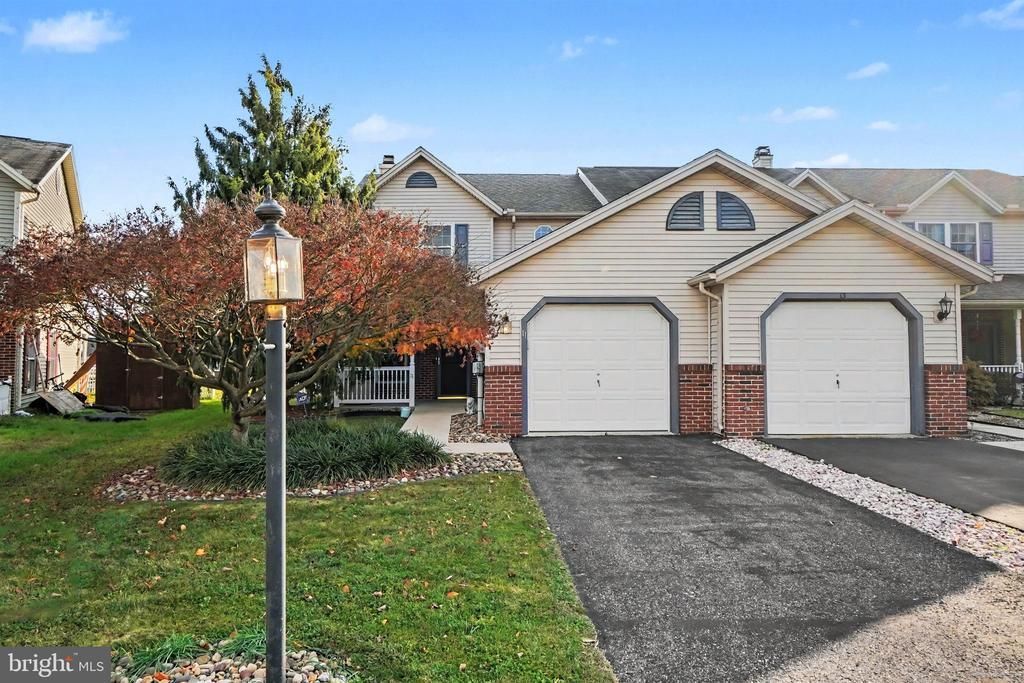
Charming 3-Bedroom End-Unit Townhome with No HOA! Welcome home to this charming 3-bedroom, 2½-bath end-unit townhome featuring a one-car garage, inviting outdoor spaces, and plenty of recent updates! From the cute front porch to the spacious fenced-in backyard, and a covered back porch with convenient roll-away blinds for added privacy, this home offers comfortable living both inside and out. The first floor features a welcoming living room with a beautiful gas fireplace and marble surround, a separate dining area, and a remodeled kitchen with appliances installed in 2017. Luxury vinyl tile flooring (LVT) extends throughout the first floor, providing a fresh, modern look. Upstairs, you'll find three bedrooms and two full bathrooms. The spacious primary bedroom features a private en-suite bathroom and walk-in closet. The second floor also boasts beautiful solid hardwood flooring and has been freshly painted, giving the space a crisp, move-in-ready feel. Enjoy peace of mind with several important updates, including a roof replaced in 2019, exterior AC unit replaced in 2020, and a water heater replaced earlier this year. One of the added benefits of this property is NO HOA! You'll have the freedom of no monthly association fees, with lawn care and snow removal being the homeowner's responsibility. With its desirable end-unit location, comfortable outdoor spaces, functional layout, and numerous updates, this townhome is a wonderful place to call home. Don't miss the opportunity to make it yours!
Property Features
Property Type: Residential - Townhouse
Cooling: Central A/C
Fuel Type: Electric
Garage: 1
Heating: Heat Pump(s)
Lot Size: 0.12 Acres
Roof Type: Asphalt, Fiberglass
Stories: 2.0
Taxes: $3,100
Year Built: 1996
Feature Descriptions
Additional Structures: Above Grade
Exterior: Brick, Vinyl Siding
Lot Dimensions: 0.12 Acre(S)
Municipality: EAST PENNSBORO TWP
Parking Notes: 1 Total Parking Spaces
Rooms: Living Room, Dining Room, Primary Bedroom, Bedroom 2,Bedroom 3,Kitchen, Bathroom 2,Primary Bathroom, Half Bath
Sewer: Public Sewer
SQFT Above Finished: 1548
SQFT Total Finished: 1548
Structure Type: End of Row/Townhouse
Total Garage/Parking Spaces: 1
Water: Public
Room Sizes
Primary Bedroom: 14 x 12 Level - Upper 1
Bedroom 2: 11 x 9 Level - Upper 1
Bedroom 3: 11 x 9 Level - Upper 1
Primary Bathroom: 10 x 5 Level - Upper 1
Bathroom 2: 13 x 7 Level - Upper 1
Kitchen: 12 x 11 Level - Main
Dining Room: 12 x 11 Level - Main
Living Room: 18 x 12 Level - Main
Local Schools
High School: EAST PENNSBORO AREA SHS
School District: EAST PENNSBORO AREA
Listed By / Shown By
Listed By
Agency Name: Coldwell Banker Hearthside - Bethlehem
Agency Phone: 6109369953
Shown By
Agent Name: Gina McNally
Agent Phone: (717) 645-2508

Estimate Your Payment
Estimated Payment
$ 1,588.34 per month $1,245.43 Principal & Interest $258.33 Property Tax $84.58 Homeowner's InsuranceChange Payment Information
Privacy Policy / DMCA Notice / ADA Accessibility


This site is hosted, designed and copyright
© 1994 - 2026 by
Delta Media Group, Inc. -- Patent Pending --
Agency License Information: Lawyers Realty, LLC
Pennsylvania
License #RB066046