Gina McNally

BEDS5
BATHS3
SQUARE FEET3,622
MLS#22632274
STATUSNEW
PROPERTY TYPEResidential - Single Family
SUBDIVISIONNewport Vista
SCHOOLBennington
Property Description
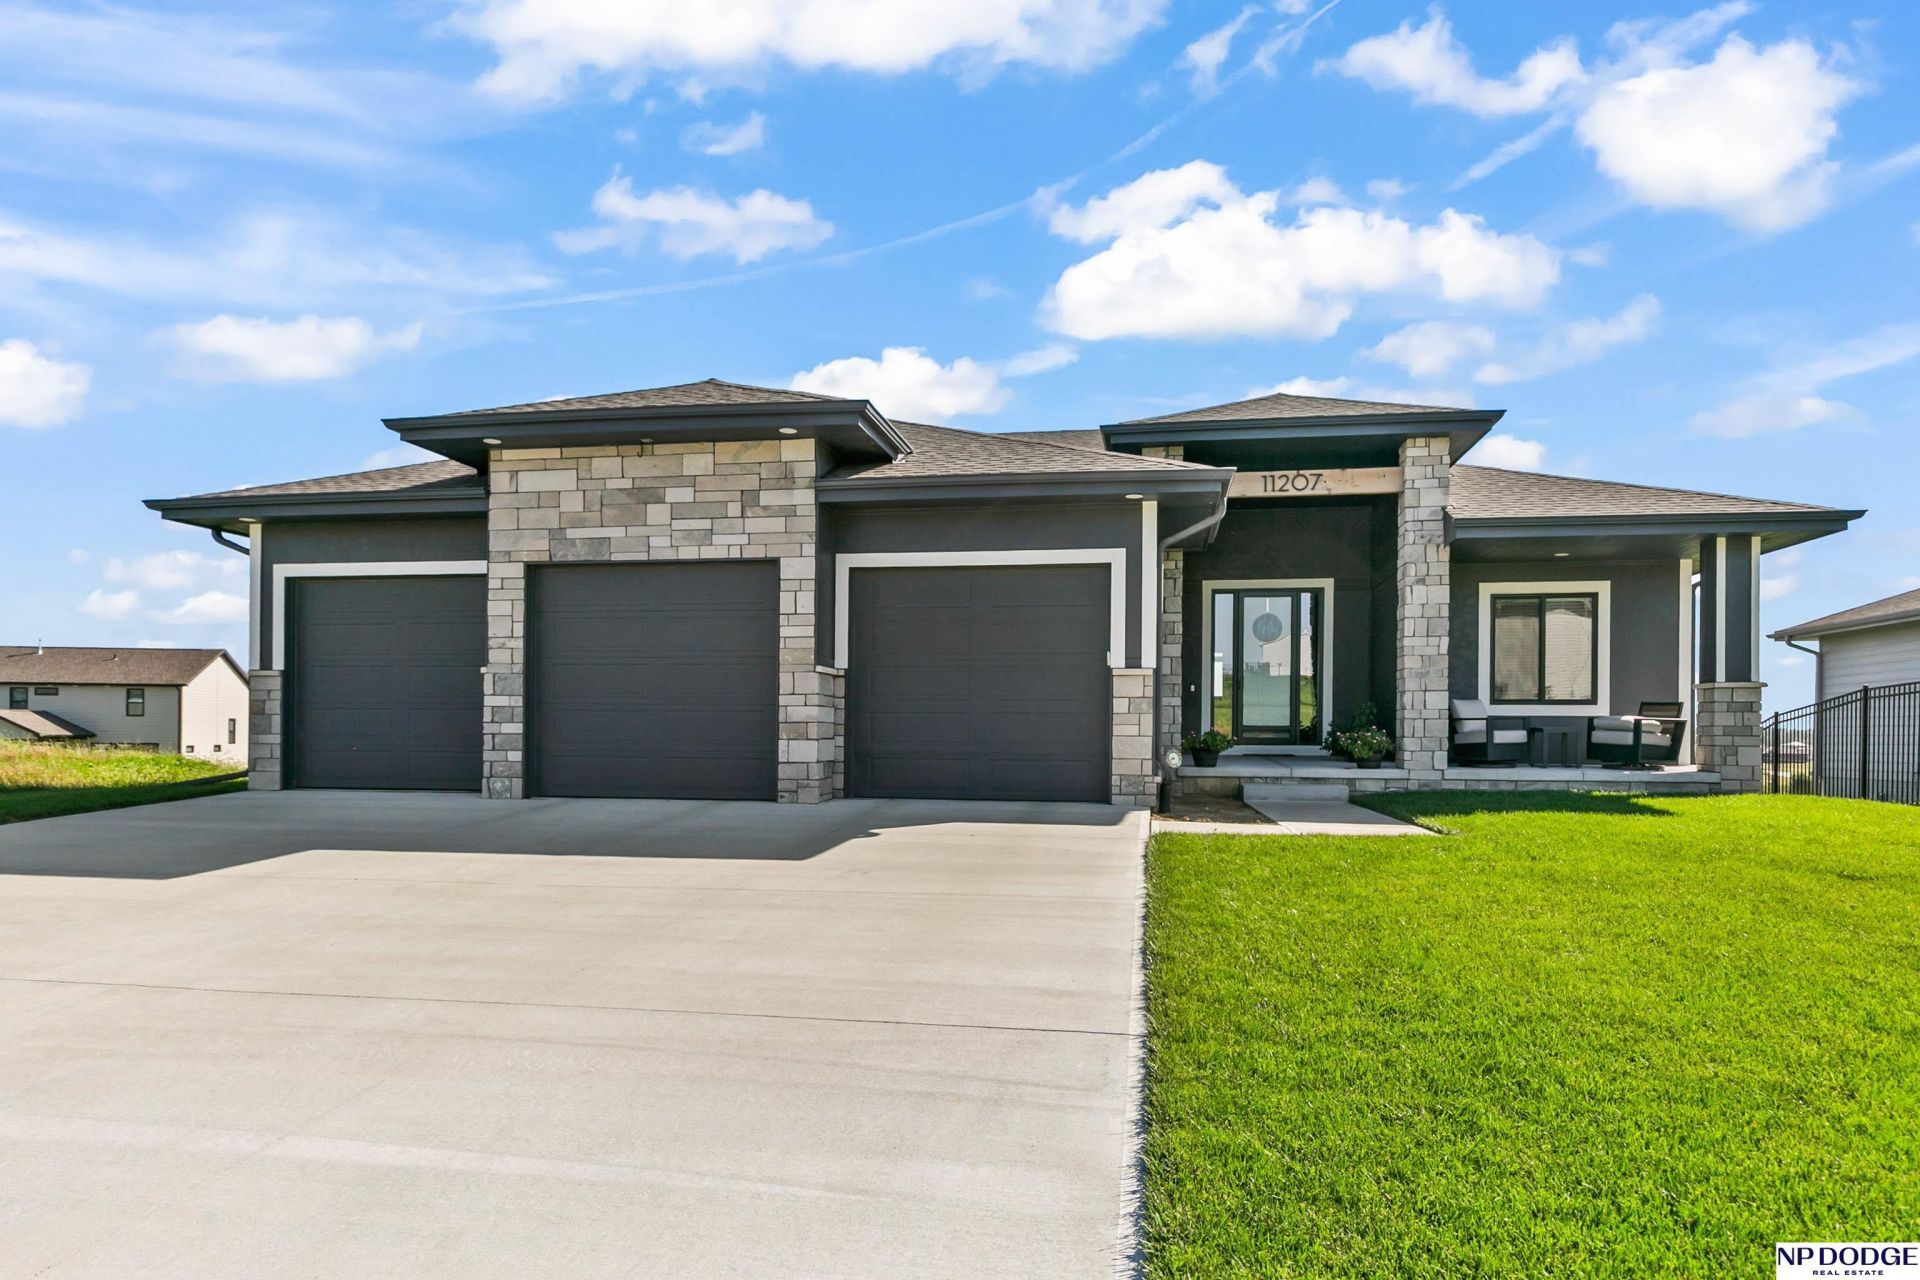
Unbeatable Price! Get Instant Equity in this 2yro ranch priced $28,000 below what the seller paid. Stunning Great rm w/ vaulted ceiling, wall of windows, stone fp, BI & LVP. Beautiful kit w/ massive island w/ quartz counters, WI pantry, gas range, able oven, SS apple, LVP. Dining area w/ huge picture window. Primary w/ tiered ceiling, private bath w/ dual sinks, WI tiled shower & WI Closet leads to Laundry. 2 sizable bedrooms share full bath. Drop Zone w/ BI bench. 9ft ceilings. Sprawling Finished W/O bsmt w/ huge FR, tons of windows, 2 Lg bedrooms, 3/4 bath, exercise rm & lots of storage. Oversized yard (.25ac) w/ covered composite deck w/ stairs & patio below. Extra large 3 car garage. Designed to impress w/ over 3600 fsf & all of the desired modern conveniences.
Property Features
Property Type: Residential - Single Family
Basement: Yes
Basement: Walk-Out Access, Finished
Cooling: Central Air
Fenced: Yes
Fireplaces: 1
Fuel Type: Gas
Garage: 3 car attached
Heating: Natural Gas, Forced Air
Home Style: Ranch, Contemporary
Lot Size: 0.25 Acres
Property Type: Single Family Residence
Roof Type: Composition
Stories: 1.0
Taxes: $11,162
Year Built: 2024
Feature Descriptions
Appliances: Range, Refrigerator, Washer, Dishwasher, Dryer, Disposal, Microwave, Double Oven
Baths 3/4: 2
Baths Full: 1
Bedroom 2: Wall/Wall Carpeting, Window Covering,9'+ Ceiling, Ceiling Fan(s), Walk-In Closet(s)
Bedroom 3: Wall/Wall Carpeting, Window Covering,9'+ Ceiling, Ceiling Fan(s)
Bedroom 4: Wall/Wall Carpeting,9'+ Ceiling, Ceiling Fan(s), Walk-In Closet(s)
Bedroom 5: Wall/Wall Carpeting,9'+ Ceiling, Ceiling Fan(s)
Directions: Take 168 Street North (Past Military) turn west onto Daniel Street, turn right onto N 170 St. (2nd right). Home is on the right.
Exterior: Stone, Masonite
Exterior: Porch, Patio, Covered Deck, Covered Patio, Sprinkler System
Family Room: Wall/Wall Carpeting,9'+ Ceiling, Sliding Glass Door
Fencing: Partial, Iron
Financing Terms: VA Loan, FHA, Conventional, Cash
Fireplace: Living Room, Electric
Fireplace Y/N: Yes
Flooring: Carpet, Concrete, Luxury Vinyl, Tile, Luxury Vinyl, Plank
Foundation: Concrete Perimeter
HOA Fee: 487
HOA Y/N: Yes
Interior: High Ceilings, Exercise Room, Ceiling Fan(s), Drain Tile, Pantry, LL Daylight Windows, Window Covering
Kitchen: 9'+ Ceiling, Dining Area, Pantry, Luxury Vinyl Plank
Laundry: Vinyl Floor,9'+ Ceiling
Laundry Room Level: Main
Living Room: Fireplace, Cath./Vaulted Ceiling, Ceiling Fan(s), Luxury Vinyl Plank
Lot: Over 1/4 up to 1/2 Acre, In Subdivision, Curb Cut, Level
Lot Dimensions: 142 x 76 x 153 x 75
Lot Size Range: 1/4 Acre Up To 1/2 Acre
Master Bathroom: 3/4,Shower, Double Sinks
Master Bedroom: Wall/Wall Carpeting, Window Covering, Cath./Vaulted Ceiling, Ceiling Fan(s), Walk-In Closet(s)
Model Home (Not For Sale): No
Original List Price: $525000
Other Room 1: 9'+ Ceiling, Concrete Floor
Primary Bath: Yes
Primary Bedroom Level: Main
Sewer: Public Sewer
SID: 594
SQFT Above Grade Finished: 1952
SQFT Basement Total: 1952
SQFT Below Grade Finished: 1670
SQFT Main Floor: 1952
SQFT Total: 3622
Tax Year: 2026
Utilities: Electricity Available, Natural Gas Available, Water Available, Sewer Available
Water: Public
Windows: LL Daylight Windows, Window Covering
Room Sizes
Bedroom 2: 12.6 X 12 Level - Main Floor
Bedroom 3: 13 X 12 Level - Main Floor
Bedroom 4: 13.79 X 10.25 Level - Basement
Bedroom 5: 15 X 11.25 Level - Basement
Family Room: 36 X 31 Level - Basement
Kitchen: 14 X 11.6 Level - Main Floor
Living Room: 18 X 17.3 Level - Main Floor
Primary Bedroom: 16 X 14 Level - Main Floor
Laundry Room: 8 X 606 Level - Main Floor
Other Room 1: 18 X 14 Level - Basement
Other Room 2: Level - Main Floor
Local Schools
High School: Bennington
Middle School: Bennington
Elementary School: Stratford
School District: Bennington
Listed By / Shown By
Listed By
Agency Name: NP Dodge RE Sales Inc 148Dodge
Shown By
Agent Name: Gina McNally
Agent Phone: (717) 645-2508

Estimate Your Payment
Estimated Payment
$ 3,337.94 per month $2,254.65 Principal & Interest $930.17 Property Tax $153.13 Homeowner's InsuranceChange Payment Information
Privacy Policy / DMCA Notice / ADA Accessibility


This site is hosted, designed and copyright
© 1994 - 2026 by
Delta Media Group, Inc. -- Patent Pending --
Agency License Information: Lawyers Realty, LLC
Pennsylvania
License #RB066046