Gina McNally

BEDS3
BATHS2 full 1 partial
SQUARE FEET1,820
MLS#5117680
STATUSActive
PROPERTY TYPEResidential - Single Family
SUBDIVISIONJeffers Way
SCHOOLMerrimack Valley SAU #46
Listing Courtesy of:
BHG Masiello Concord

Property Description
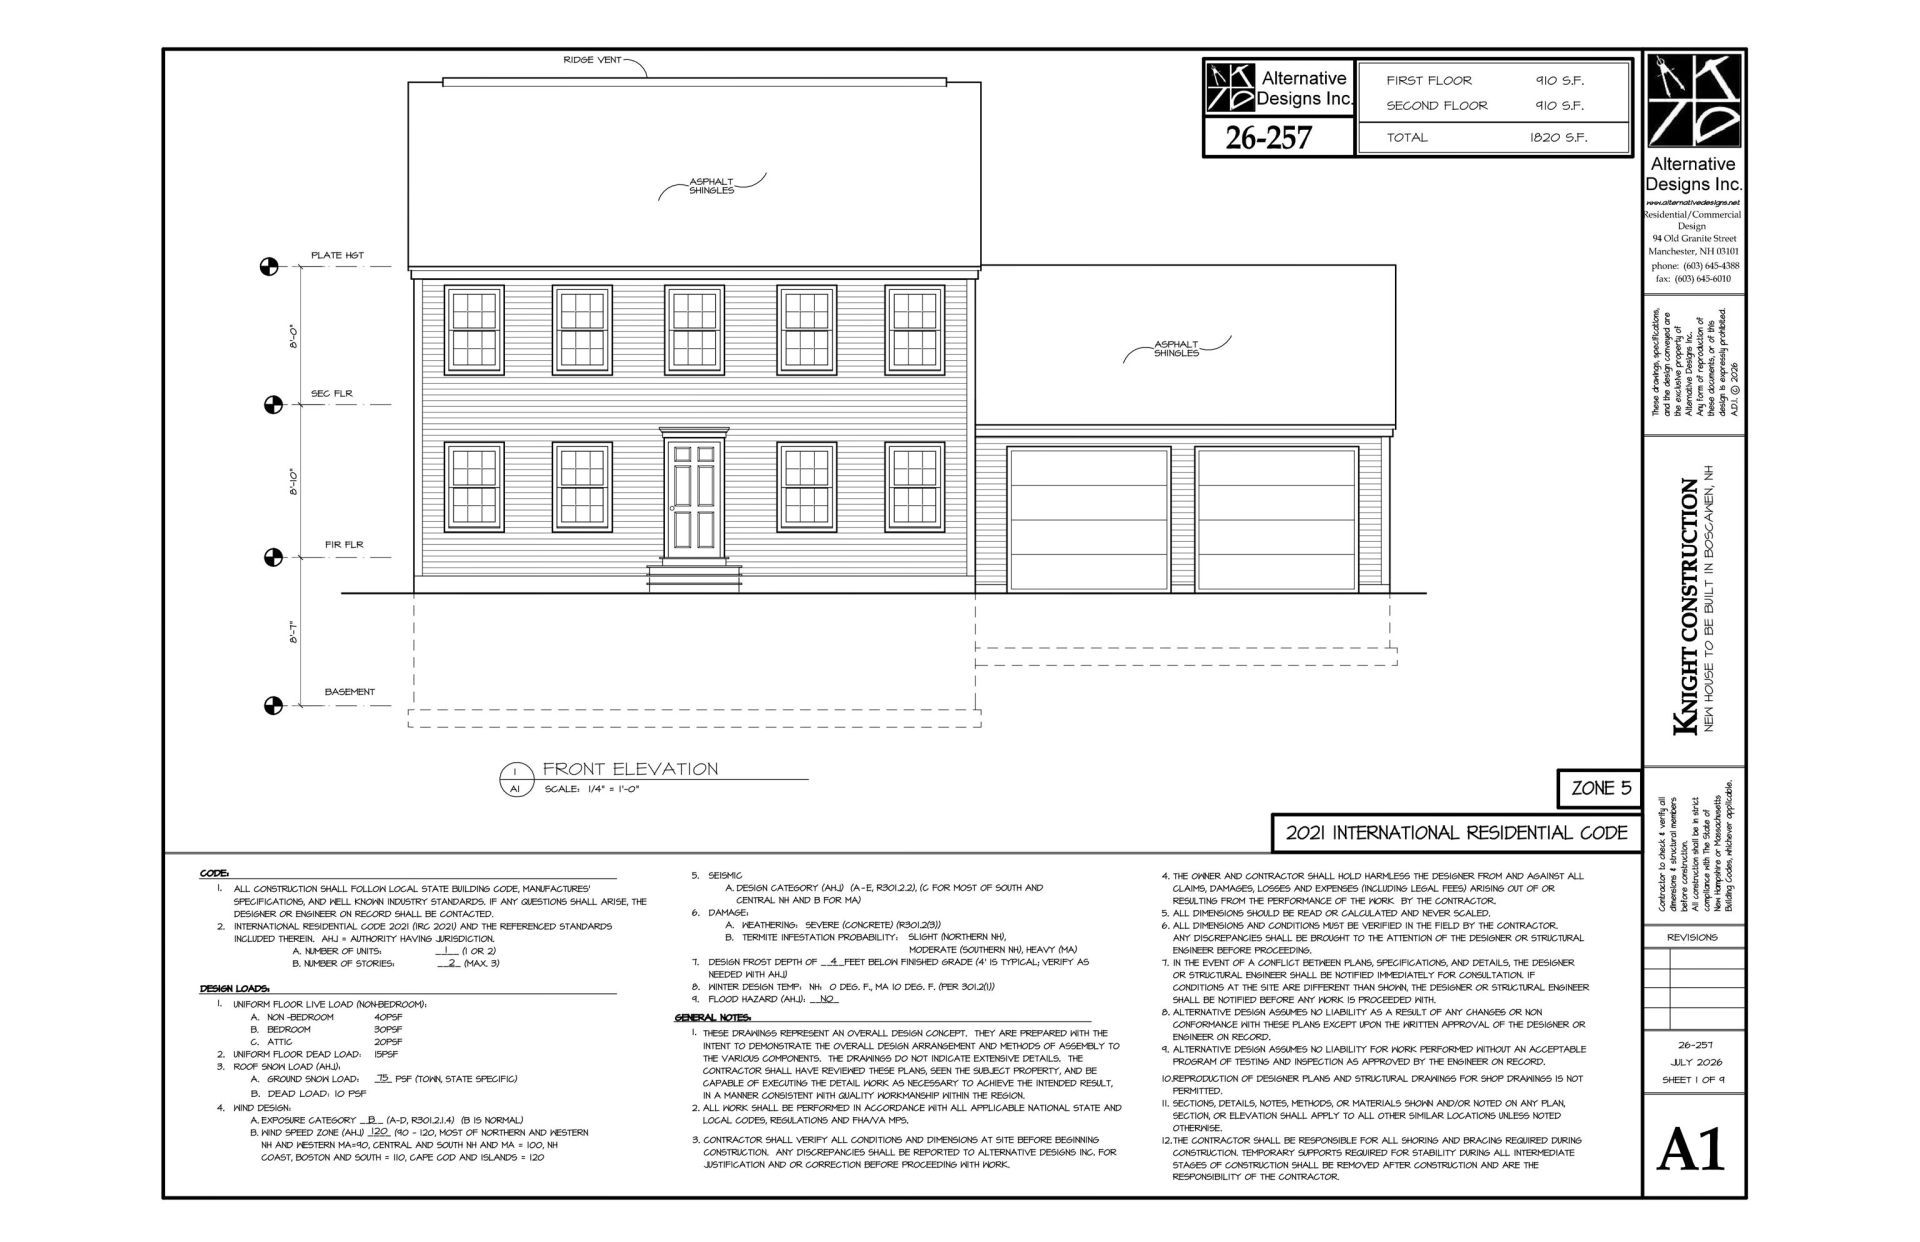
New Construction! Come check out the newest subdivision in Boscawen - Jeffers Way. This is the first home available for sale in a new neighborhood to be made up of six new construction homes. 9 Jeffers Way is a beautiful Colonial-style home built with high-end finishes and is perfect for you and your family. Jeffers Way is conveniently located off of Route 4 with easy access to greater Concord, yet maintains a rural character and offers access to preserved Open Space. The first-floor features open-concept living spaces that include the Kitchen, Family Room, and Dining Room. The spacious kitchen showcases contemporary white cabinets, a large center island, and elegant quartz countertops. Gorgeous red oak hardwood floors adorn the first floor with plush carpeting in the second-floor bedrooms and water-resistant, sustainable bamboo installed in the bathrooms upstairs. The home provides 3 roomy bedrooms with two full bathrooms on the second floor. Built with sustainability and energy-efficiency in mind, the home is heated and cooled with a highly-efficient electric heat pump and includes a hybrid electric hot water heater. Along with an Ecobee smart thermostat, energy efficient Harvey windows, and high-performance insulation, the home is designed and built to keep your utility costs low. Agent interest.
Property Features
Property Type: Residential - Single Family
Basement: Yes
Basement: Concrete, Full, Interior Stairs
Cooling: Central AC
Garage: 2
Heating: Electric, Heat Pump
Home Style: Colonial
Lot Size: 0.7 Acres
Roof Type: Asphalt Shingle
Stories: 2.0
Taxes: $1
Year Built: 2026
Amenities
Attic with Hatch/Scuttle
1st Floor Laundry
Deck
Feature Descriptions
Appliances: Dishwasher, Electric Range, ENERGY STAR Qual Fridge, Heat Pump Water Heater
Baths 1/2: 1
Baths Full: 2
Color: Gray
Construction: Cellulose Insulation, Fiberglss Batt Insulation, Fiberglss Blwn Insulation
Driveway: Paved
Electric: 200+ Amp Service
Equipment: CO Detector, Hardwired Smoke Detector
Exterior: Cellulose Insulation, Fiberglss Batt Insulation, Fi
Flood Zone: No
Flooring: Bamboo, Carpet, Hardwood
Foundation: Concrete
Lot: Country Setting, Abuts Conservation
Lot Dimensions: 0
Number of Rooms: 9
Road Frontage: 260
Roads: Paved, Private Road
Sewer: 1250 Gallon, Leach Field, On-Site Septic Exists
Sq. Ft. Above Grade Finished: 1820
Sq. Ft. Total Finished: 1820
Total Stories: 2
Water: Public
Zoning: Residential Low-Density
Local Schools
High School: Merrimack Valley High School
Middle School: Merrimack Valley Middle School
Elementary School: Boscawen Elementary School
School District: Merrimack Valley SAU #46
Listed By / Shown By
Listed By
Agency Name: BHG Masiello Concord
Shown By
Agent Name: Gina McNally
Agent Phone: (717) 645-2508
Estimate Your Payment
Estimated Payment
$ 2,705.51 per month $2,533.37 Principal & Interest $0.08 Property Tax $172.05 Homeowner's InsuranceChange Payment Information
Privacy Policy / DMCA Notice / ADA Accessibility


This site is hosted, designed and copyright
© 1994 - 2026 by
Delta Media Group, Inc. -- Patent Pending --
Agency License Information: Lawyers Realty, LLC
Pennsylvania
License #RB066046