Gina McNally

BEDS3
BATHS2 full 1 partial
SQUARE FEET2,000
MLS#PAFL2038834
STATUSACTIVE
PROPERTY TYPEResidential - Single Family
SUBDIVISIONFRANKLIN COUNTY
SCHOOLTUSCARORA
Property Description
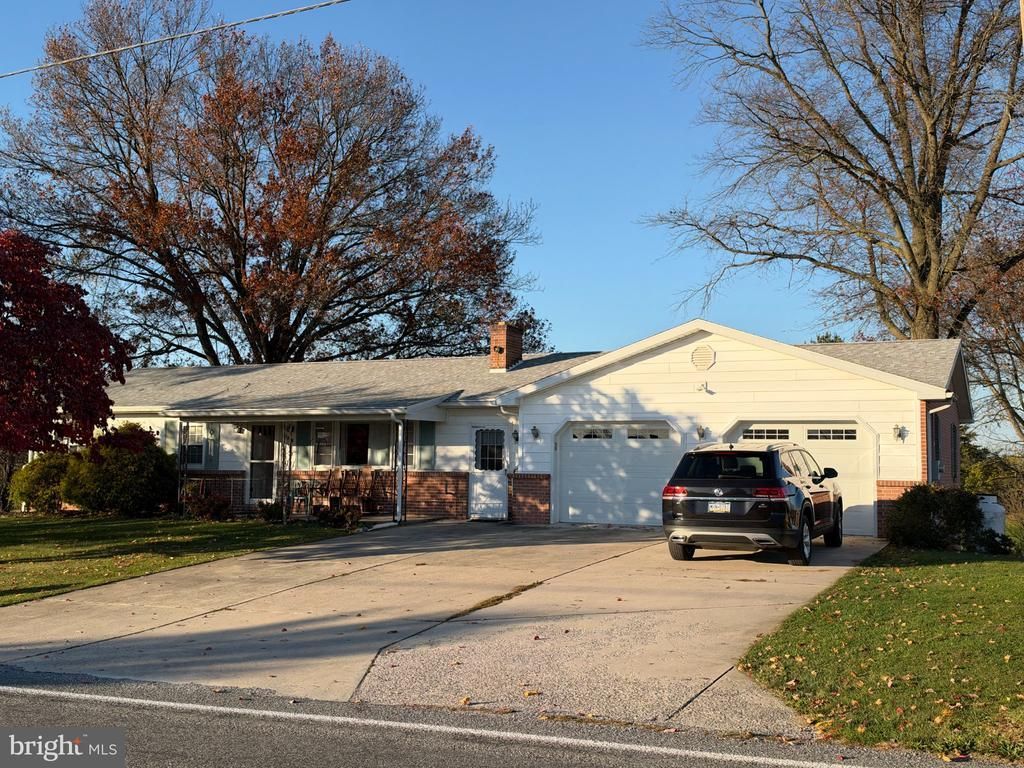
Enjoy the charm of country living in this partial brick rancher situated on .75 acres along Warm Spring Road. Offering five bedrooms and two and a half bathrooms, (both full baths with walk-in showers) this home provides plenty of room, flexibility, and functionality for a variety of living arrangements. The main level features a beautiful oak kitchen with updated flooring, abundant cabinetry, and a versatile adjoining space previously used as a sewing room. Complete with a built-in ironing board and plenty of additional storage, this space offers wonderful potential for hobbies, crafts, or a home office. A cozy gas fireplace adds warmth and character to the living area. The finished basement offers even more possibilities, featuring a canning kitchen, full bathroom, and two additional bedrooms, for multigenerational living, guest accommodations, or additional private living space. A chair lift on the basement stairs provides added convenience and accessibility. Outside, enjoy the large backyard, 16'x24' Poly deck, and 10' x 14' mini barn. Additional highlights include an oversized two car garage with dedicated shop and laundry spaces, and the peace of mind of a new lifetime shingle roof installed in 2026. With generous living space, versatile accommodations, and a beautiful country setting, this property provides a wonderful opportunity to enjoy comfortable living with room for everyone.
Property Features
Property Type: Residential - Single Family
Basement: Yes
Basement: Combination, Connecting Stairway, Full, Heated, Improved, Interior Access, Outside Entrance, Partially Finished, Rear Entrance
Cooling: Central A/C
Fireplaces: 1
Fuel Type: Propane - Owned, Oil
Garage: 2
Heating: Baseboard - Hot Water
Home Style: Ranch/Rambler
Lot Size: 0.75 Acres
Roof Type: Asbestos Shingle
Stories: 1.0
Taxes: $2,971
Year Built: 1966
Feature Descriptions
Accessibility: 2+ Access Exits, Chairlift, Mobility Improvements, Level Entry - Main, Ramp - Main Level
Additional Structures: Above Grade, Below Grade
Appliances: Dishwasher, Energy Efficient Appliances, Oven/Range - Electric, Refrigerator, Water Heater
Electric: 200+ Amp Service
Exterior: Aluminum Siding, Brick, Frame
Fireplace: Brick, Gas/Propane, Insert
Flooring: Carpet, Hardwood, Luxury Vinyl Tile, Partially Carpeted
Interior: 2nd Kitchen, Bathroom - Stall Shower, Bathroom - Walk-In Shower, Built-Ins, Carpet, Cedar Closet(s), Ceiling Fan(s), Combination Kitchen/Dining, Entry Level Bedroom, Family Room Off Kitchen, Floor Plan - Traditional, Kitchen - Eat-In, Pantry, Primary Bath(s), Recessed Lighting, Upgraded Countertops, Water Treat System
Lot: Additional Lot(s), Cleared, Front Yard, Not In Development, Rear Yard, Road Frontage, Rural
Lot Dimensions: 0.75 Acre(S)
Municipality: ST. THOMAS TWP
Parking Features: Concrete Driveway
Parking Notes: 6 Total Parking Spaces
Sewer: Gravity Sept Fld, On Site Septic
SQFT Above Finished: 1200
SQFT Below Finished: 800
SQFT Total Finished: 2000
Structure Type: Detached
Total Garage/Parking Spaces: 6
Utilities: Phone, Phone Connected
Water: Well
Local Schools
School District: TUSCARORA
Listed By / Shown By
Listed By
Agency Name: Beiler-Campbell Realtors-Quarryville
Agency Phone: 7177868000
Shown By
Agent Name: Gina McNally
Agent Phone: (717) 645-2508

Estimate Your Payment
Estimated Payment
$ 1,894.04 per month $1,541.75 Principal & Interest $247.58 Property Tax $104.71 Homeowner's InsuranceChange Payment Information
Privacy Policy / DMCA Notice / ADA Accessibility


This site is hosted, designed and copyright
© 1994 - 2026 by
Delta Media Group, Inc. -- Patent Pending --
Agency License Information: Lawyers Realty, LLC
Pennsylvania
License #RB066046