Gina McNally

BEDS5
BATHS3 full 1 partial
SQUARE FEET3,373
MLS#2607891
STATUSActive
PROPERTY TYPEResidential - Single Family
SCHOOLCedar Rapids
Property Description
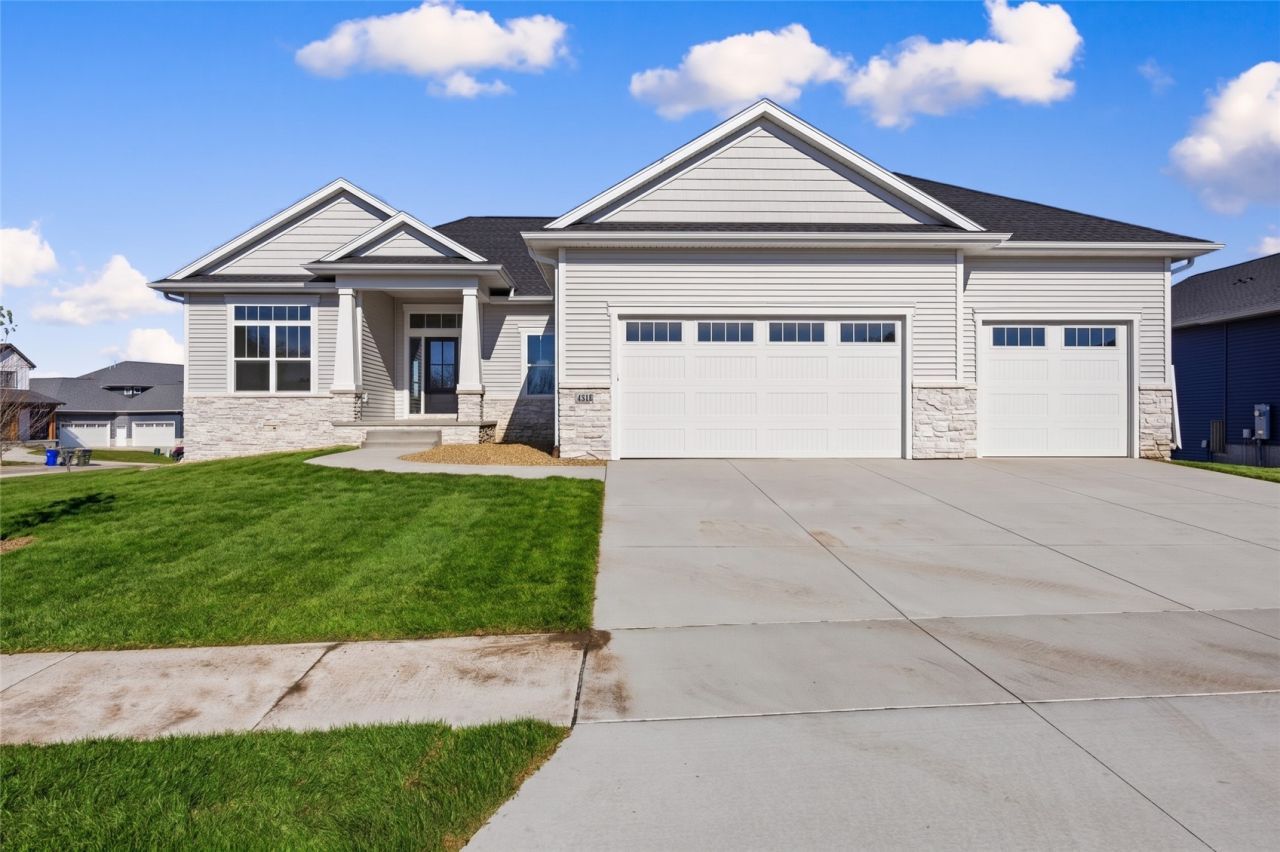
Welcome to exceptional modern living in this newly constructed 5-bedroom, 3.5-bathroom ranch home crafted by award-winning Platten Construction. Delivering over 3,300 finished square feet of thoughtfully designed space, this residence seamlessly blends refined architectural details, high-end finishes, and optimal functionality in a highly desirable location. From the moment you step inside, you are greeted by an expansive open-concept layout defined by clean lines, natural light, and accent lighting throughout. The main living room serves as a welcoming centerpiece, featuring a stunning electric fireplace with floor-to-ceiling stone surround and a custom mantel.The chef’s kitchen boasts white cabinetry with soft-close dovetail drawers, quartz countertops, tile backsplash, a contrasting stained island, and a huge hidden walk-in pantry. Just off the kitchen and garage entry, a cleverly positioned half-bath and built-in drop-zone locker area provide effortless everyday convenience. The primary suite features a tray ceiling, walk-in closet, and ensuite with dual vanities and a custom tile shower. Downstairs, the finished lower level includes a large rec room with a wet bar, two bedrooms, and a full bath. Covered deck off the dining room is perfect for entertaining.Large yard perfect for future lawn games, pets, and outdoor relaxation. Plumbed for central vac.
Property Features
Property Type: Residential - Single Family
Basement: Yes
Basement: Full, Concrete, Walk-Out Access
Cooling: Central Air
Garage: 3
Heating: Forced Air, Gas
Home Style: Ranch
Lot Size: 0.4 Acres
Stories: 1.0
Taxes: $30
Year Built: 2026
Amenities
Breakfast Bar
Eat-in Kitchen
Kitchen/Dining Combo
Bath in Primary Bedroom
Main Level Primary
Feature Descriptions
Appliances: Dishwasher, Disposal, Gas Water Heater, Microwave, Range, Refrigerator, Range Hood
Exterior: Frame, Stone, Vinyl Siding
Fireplace: Electric, Insert, Living Room
Laundry: Main Level
Lot: Cul-De-Sac
Lot Dimensions: Irregular
Parcel#: 12362-53006-00000
Parking: Garage, Garage Door Opener
Parking Notes: Garage, Garage Door Opener
Patio/Porch: Deck, Patio
Sewer: Public Sewer
Water: Public
Local Schools
High School: Kennedy
Middle School: Harding
Elementary School: Viola Gibson
School District: Cedar Rapids
Listed By / Shown By

Estimate Your Payment
Estimated Payment
$ 3,488.04 per month $3,263.88 Principal & Interest $2.50 Property Tax $221.67 Homeowner's InsuranceChange Payment Information
Privacy Policy / DMCA Notice / ADA Accessibility


This site is hosted, designed and copyright
© 1994 - 2026 by
Delta Media Group, Inc. -- Patent Pending --
Agency License Information: Lawyers Realty, LLC
Pennsylvania
License #RB066046