Gina McNally

BEDS4
BATHS3 full 1 partial
SQUARE FEET2,990
MLS#MDBC2180398
STATUSACTIVE
PROPERTY TYPEResidential - Townhouse
SUBDIVISIONTHORNTON WOOD
SCHOOLBALTIMORE COUNTY PUBLIC SCHOOLS
Property Description
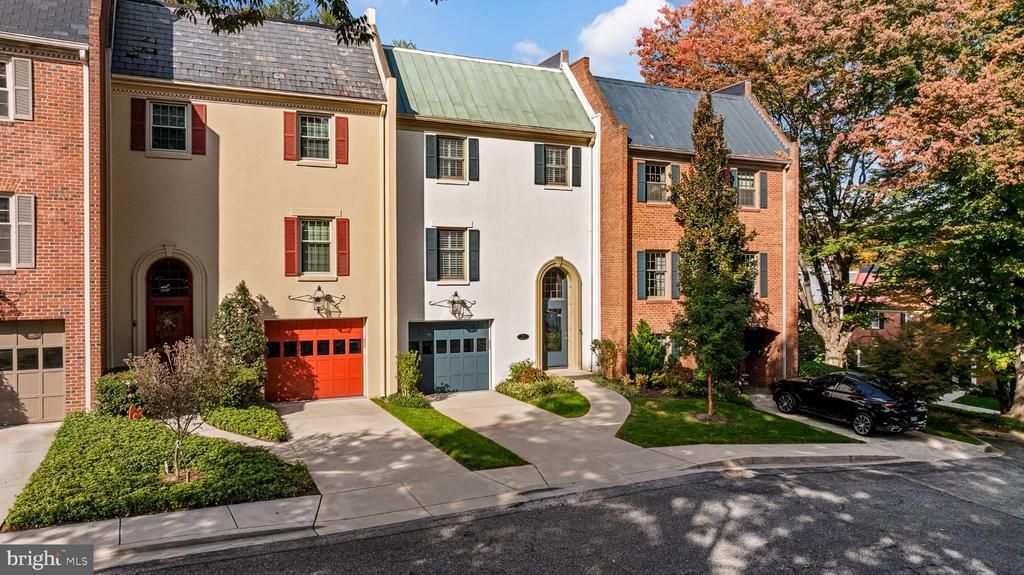
Welcome to this beautifully appointed four-bedroom, 3½-bath townhome in Thornton Wood offering timeless architectural charm, elegant finishes, and exceptional community amenities! The classic brick and stucco exterior, distinctive rooflines with solar benefits and inviting entrance create wonderful curb appeal. Inside, you’ll appreciate the warmth of hardwood flooring, beautiful millwork, custom wall detailing, and thoughtfully designed living spaces. The welcoming foyer features elegant wainscoting, designer wallpaper, and a stunning chandelier. The beautifully updated bath showcases a custom glass-enclosed shower with gorgeous tile finishes and marble accents. A spacious lower-level living area with hardwood flooring and custom built-in shelving provides additional flexibility for entertaining, working, or relaxing. With four bedrooms, 3½ baths, and an attached one-car garage, this home offers both comfort and functionality. Enjoy the beautifully landscaped community, mature trees, swimming pool, and tennis court. A wonderful opportunity to experience classic style, generous living space, and desirable community living!
Property Features
Property Type: Residential - Townhouse
Basement: Yes
Basement: Connecting Stairway, Fully Finished, Garage Access, Heated, Interior Access, Space For Rooms
Cooling: Central A/C
Fireplaces: 1
Fuel Type: Electric
Garage: 1
Heating: Heat Pump(s)
Home Style: Traditional
Roof Type: Metal
Stories: 3.0
Taxes: $6,397
Year Built: 1974
Feature Descriptions
Additional Structures: Above Grade, Below Grade
Appliances: Oven - Double
Community Amenities: Pool - Outdoor, Tennis Courts
Condo/Coop Fee: $1531.00/Quarterly
Electric: 200+ Amp Service
Exterior: Stucco
Exterior: Awning(s), Tennis Court(s)
Interior: Attic, Bathroom - Stall Shower, Built-Ins, Ceiling Fan(s), Crown Moldings, Entry Level Bedroom, Family Room Off Kitchen, Floor Plan - Open, Formal/Separate Dining Room, Kitchen - Gourmet, Primary Bath(s), Recessed Lighting, Upgraded Countertops, Wainscotting, Walk-in Closet(s), Window Treatments, Wood Floors
Lot: Backs to Trees, Cul-de-sac, Landscaping, No Thru Street
Lot Dimensions: 0.00 Acre(S)
Parking Notes: 1 Total Parking Spaces
Pet Restrictions: Cats OK, Dogs OK
Rooms: Living Room, Dining Room, Primary Bedroom, Bedroom 2,Bedroom 3,Bedroom 4,Kitchen, Family Room, Storage Room, Bathroom 3,Primary Bathroom, Half Bath
Sewer: Private Sewer
SQFT Above Finished: 2032
SQFT Below Finished: 958
SQFT Total Finished: 2990
Structure Type: Interior Row/Townhouse
Total Garage/Parking Spaces: 1
Water: Public
Room Sizes
Primary Bedroom: 17 x 13 Level - Upper 1
Primary Bathroom: 12 x 11 Level - Upper 1
Bedroom 2: 16 x 10 Level - Upper 1
Bedroom 3: 13 x 13 Level - Upper 1
Living Room: 19 x 13 Level - Main
Dining Room: 15 x 11 Level - Main
Kitchen: 12 x 11 Level - Main
Family Room: 14 x 12 Level - Main
Bedroom 4: 19 x 13 Level - Lower 1
Bathroom 3: 9 x 7 Level - Lower 1
Storage Room: 15 x 9 Level - Lower 1
Local Schools
Middle School: DUMBARTON
Elementary School: RIDERWOOD
School District: BALTIMORE COUNTY PUBLIC SCHOOLS
Listed By / Shown By
Listed By
Agency Name: Berkshire Hathaway HomeServices Homesale Realty
Agency Phone: 4105830400
Shown By
Agent Name: Gina McNally
Agent Phone: (717) 645-2508

Estimate Your Payment
Estimated Payment
$ 4,839.56 per month $4,032.60 Principal & Interest $533.08 Property Tax $273.88 Homeowner's InsuranceChange Payment Information
Privacy Policy / DMCA Notice / ADA Accessibility


This site is hosted, designed and copyright
© 1994 - 2026 by
Delta Media Group, Inc. -- Patent Pending --
Agency License Information: Lawyers Realty, LLC
Pennsylvania
License #RB066046