Gina McNally

BEDS3
BATHS2 full
SQUARE FEET1,248
MLS#PACT2139346
STATUSACTIVE
PROPERTY TYPEResidential - Single Family
SUBDIVISIONVALLEY GREENE
SCHOOLCOATESVILLE AREA
Property Description
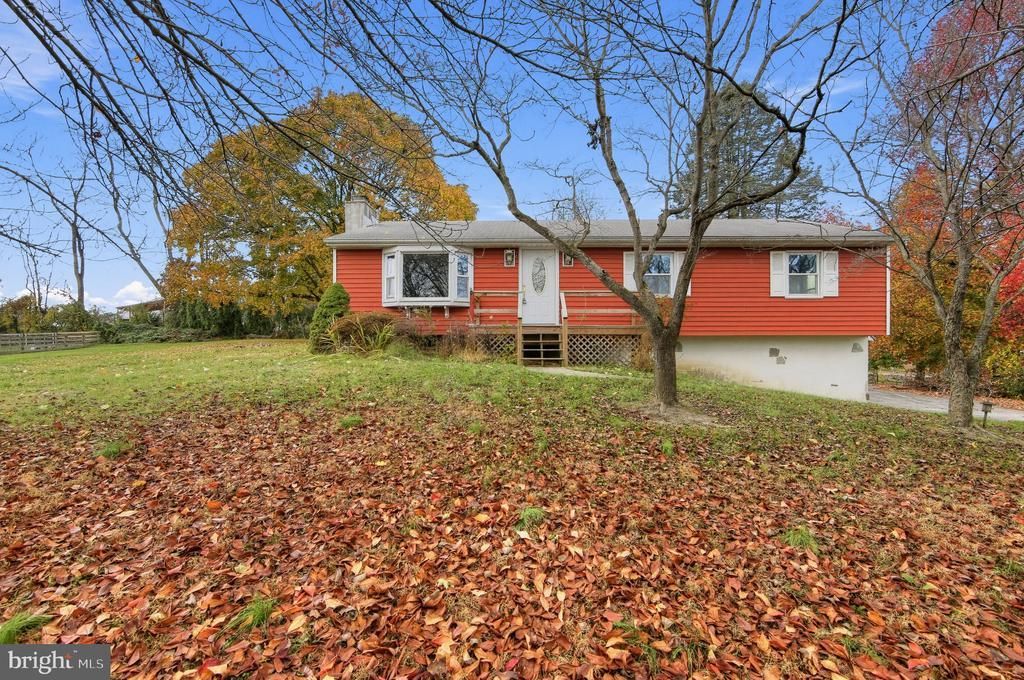
Investors! 1st Timers! Downsizers! Although this cute little home needs a lot of cosmetic work, it has great bones and is priced right. The Main Floor contains a Large Family Room with Hardwood Cherry Flooring, Gas Fireplace and a Large Picture Window. Dining Room has Hardwood Cherry Flooring & Access to the back Deck. Kitchen includes Stainless Frigidaire Refrigerator & Freezer, 4 Burner Electric GE Stove and 2 Windows overlooking the Huge Back Yard. Three Bedrooms, A Main Bedroom and Guest Bathroom and lots of storage Round out the Main Floor. Pull Down Access to Attic. The Basement is divided into 2 Rooms both with a cement floor. Inside access to the Oversize Garage has Two Garage Door Openers and Concrete Block Walls. The outside Covered Deck and Uncovered Deck are great spaces for Summer Entertainment. See Attached Home Inspection and Septic Inspection.
Property Features
Property Type: Residential - Single Family
Basement: Yes
Basement: Interior Access, Outside Entrance, Unfinished
Cooling: None
Fireplaces: 1
Fuel Type: Electric
Garage: 2
Heating: Baseboard - Electric
Home Style: Ranch/Rambler
Lot Size: 1 Acres
Roof Type: Pitched, Shingle
Stories: 1.0
Taxes: $5,938
Year Built: 1985
Feature Descriptions
Additional Structures: Above Grade, Below Grade
Appliances: Cooktop, Dishwasher, Dryer - Electric, Water Heater
Exterior: Block, Frame
Flooring: Hardwood
Interior: Bathroom - Tub Shower, Ceiling Fan(s), Dining Area, Family Room Off Kitchen, Floor Plan - Traditional, Kitchen - Country
Lot Dimensions: 1.00 Acre(S)
Municipality: WEST CALN TWP
Number of Rooms: 6
Parking Notes: 6 Total Parking Spaces
Pet Restrictions: No Pet Restrictions
Sewer: On Site Septic
SQFT Above Finished: 1248
SQFT Total Finished: 1248
Structure Type: Detached
Total Garage/Parking Spaces: 6
Utilities: Cable TV, Sewer Available
Water: Well
Local Schools
High School: COATESVILLE AREA SENIOR
School District: COATESVILLE AREA
Listed By / Shown By
Listed By
Agency Name: Coldwell Banker Realty
Agency Phone: 6103636006
Shown By
Agent Name: Gina McNally
Agent Phone: (717) 645-2508

Estimate Your Payment
Estimated Payment
$ 1,962.43 per month $1,374.26 Principal & Interest $494.83 Property Tax $93.33 Homeowner's InsuranceChange Payment Information
Privacy Policy / DMCA Notice / ADA Accessibility


This site is hosted, designed and copyright
© 1994 - 2026 by
Delta Media Group, Inc. -- Patent Pending --
Agency License Information: Lawyers Realty, LLC
Pennsylvania
License #RB066046