Gina McNally

BEDS7
BATHS7 full 2 partial
SQUARE FEET14,914
MLS#PAMC2197574
STATUSACTIVE
PROPERTY TYPEResidential - Single Family
SCHOOLLOWER MERION
Property Description
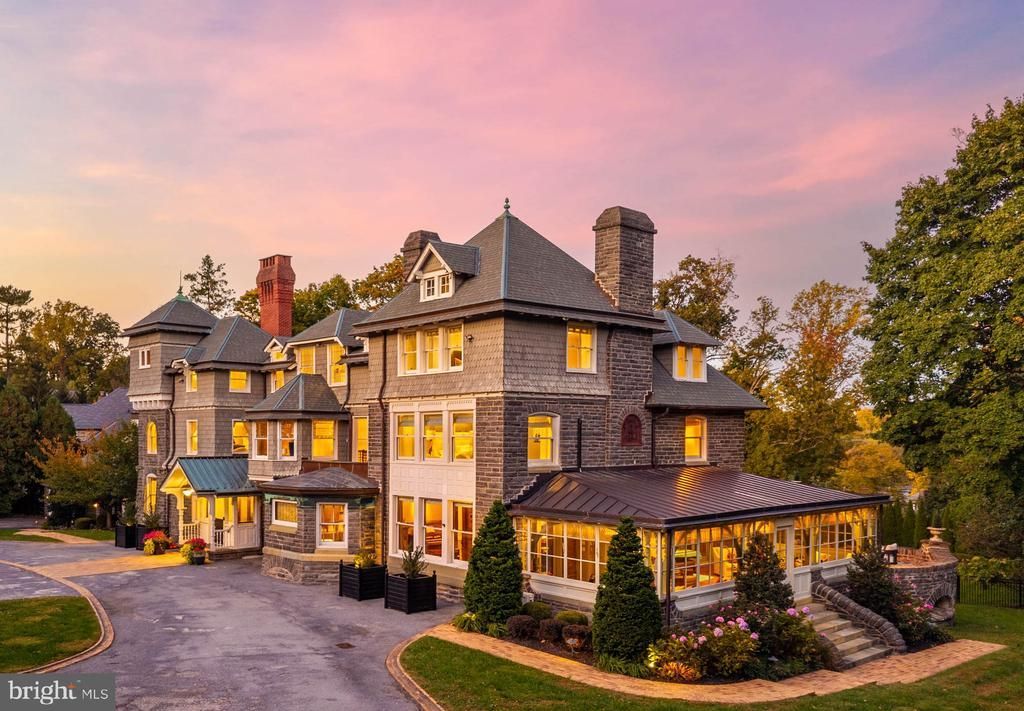
A rare expression of architectural distinction and modern luxury, Dolobran is one of Northside Haverford’s most prestigious historic estates. Designed by renowned Philadelphia architect Frank Furness and built in 1881 for shipping magnate Clement Griscom, this extraordinary residence seamlessly unites historic grandeur with sophisticated, contemporary living. Set on 1.94 acres of stunning, manicured grounds, the estate offers 7+ bedrooms, 7 full bathrooms, and 3 powder rooms. A beautiful updated kitchen and bathrooms offer modern luxury, while elegant entertainment spaces including a richly paneled living room, expansive dining room, and serene garden room provided ample space for everyone in the family or a large groups of guests to gather. The place where everyone wants to be is the entertainment level featuring a theater, lounge area, gym, and a custom bar complete with beverage refrigeration, ice maker, and dishwasher. Four pairs of custom wood framed glass doors, create an indoor-outdoor living space as the entertainment level opens up to the adjacent outdoor terraces, pool and spa. A masterpiece of design for exceptional relaxing and entertaining possibilities. Top-of-the-line modern amenities and thoughtful enhancements elevate the home’s comfort and functionality while preserving its distinguished architectural character. Just down the street from Merion Cricket Club, this coveted Northside Haverford location offers convenient access to regional rail, Center City Philadelphia, major highways, and Philadelphia International Airport. A distinguished Main Line landmark offering architectural prestige, refined modern luxury, and spectacular grounds—an exceptional residence for the discerning buyer and a must-see property.
Property Features
Property Type: Residential - Single Family
Basement: Yes
Basement: Full
Cooling: Central A/C
Days on Market: 1
Fireplaces: 12
Fuel Type: Natural Gas
Garage: 4
Heating: Central, Radiator
Home Style: Victorian
Lot Size: 1.94 Acres
Stories: 4.0
Taxes: $46,149
Year Built: 1881
Feature Descriptions
Additional Structures: Above Grade
Electric: 200+ Amp Service, Generator
Exterior: Stone
Lot Dimensions: 1.94 Acre(S)
Municipality: LOWER MERION TWP
Parking Notes: 14 Total Parking Spaces
Rooms: Living Room, Dining Room, Kitchen, Game Room, Den, Library, Foyer, Exercise Room, Great Room, Laundry, Office, Media Room, Bonus Room
Sewer: Public Sewer
SQFT Above Finished: 14914
SQFT Total Finished: 14914
Structure Type: Detached
Total Garage/Parking Spaces: 14
Water: Public
Local Schools
School District: LOWER MERION
Listed By / Shown By
Listed By
Agency Name: Compass Pennsylvania, LLC
Agency Phone: 6108223356
Shown By
Agent Name: Gina McNally
Agent Phone: (717) 645-2508

Estimate Your Payment
Estimated Payment
$ 24,254.52 per month $19,110.85 Principal & Interest $3,845.75 Property Tax $1,297.92 Homeowner's InsuranceChange Payment Information
Privacy Policy / DMCA Notice / ADA Accessibility


This site is hosted, designed and copyright
© 1994 - 2026 by
Delta Media Group, Inc. -- Patent Pending --
Agency License Information: Lawyers Realty, LLC
Pennsylvania
License #RB066046