Gina McNally

BEDS3
BATHS2 full 1 partial
SQUARE FEET1,536
MLS#PALH2017252
STATUSACTIVE
PROPERTY TYPEResidential - Single Family
SCHOOLALLENTOWN
Property Description
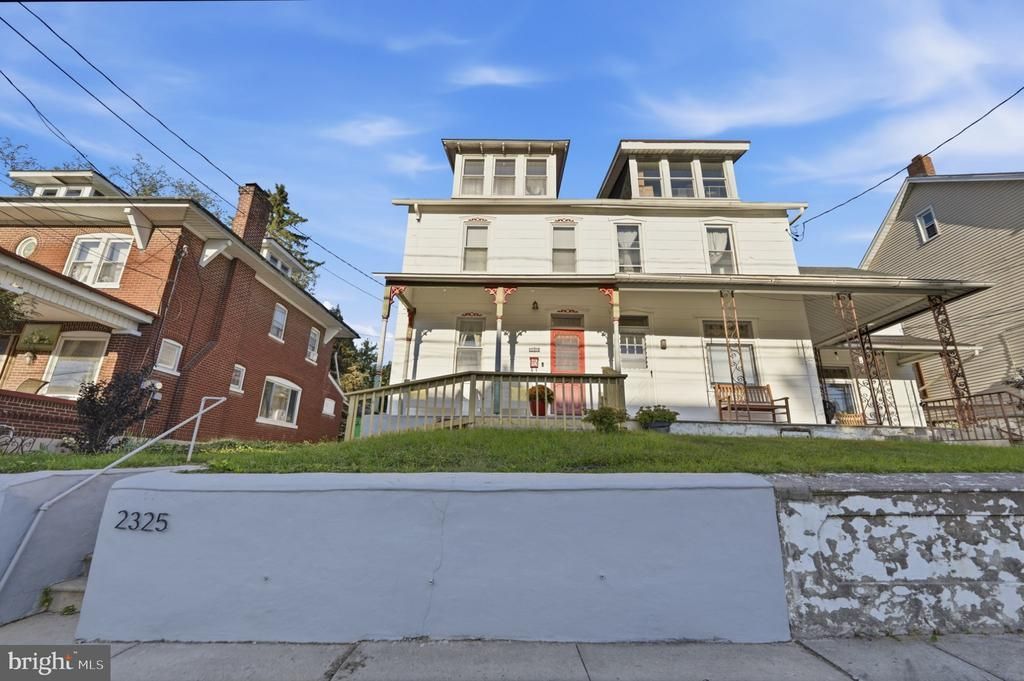
Welcome home to this charming and spacious South Allentown twin, offering the perfect blend of classic character, modern updates, and everyday convenience! This well-maintained home features 3 bedrooms, 2.5 bathrooms, and 3 off-street parking spaces—a fantastic find! Step inside to discover a bright and inviting living room featuring beautiful flooring, coffered ceiling with cove lighting, speaker system, and plenty of natural light. Enjoy a separate Dining and an updated kitchen offering white cabinetry, generous counter space, breakfast bar & stainless steel appliances including a stand alone freezer, a stylish tile backsplash, and a convenient penninsula—ideal for everyday living. Upstairs, you'll find comfortable bedrooms with 2 full and modern bathrooms, while the finished upper level offers wonderful flexibility for another bedroom, home office, exercise area, hobby room, or private retreat. Outside, enjoy a welcoming covered front porch, perfect for relaxing, along with a spacious backyard offering room for outdoor gatherings, gardening, or simply enjoying the fresh air. Three off-street parking spaces add an extra level of convenience. Conveniently located near shopping, dining, parks, and major commuter routes, this home offers space, versatility, and value in an established South Allentown neighborhood. Don't miss your opportunity to own this updated South Allentown twin with plenty of room to live, work, and entertain. Schedule your private showing today! Clear CO to be provided.
Property Features
Property Type: Residential - Single Family
Basement: Yes
Basement: Full
Cooling: Window Unit(s)
Days on Market: 1
Fuel Type: Oil
Heating: Hot Water
Home Style: Colonial
Lot Size: 0.14 Acres
Roof Type: Asphalt, Fiberglass
Stories: 2.5
Taxes: $3,543
Year Built: 1901
Feature Descriptions
Additional Structures: Above Grade, Below Grade
Appliances: Dryer - Electric, Washer, Freezer, Microwave, Refrigerator, Oven - Wall
Exterior: Frame
Flooring: Laminated, Tile/Brick, Vinyl
Lot Dimensions: 0.14 Acre(S)
Municipality: ALLENTOWN CITY
Parking Notes: 3 Total Parking Spaces
Rooms: Dining Room, Primary Bedroom, Bedroom 2,Kitchen, Family Room, Bedroom 1,Laundry, Primary Bathroom, Full Bath, Half Bath
Sewer: Public Sewer
SQFT Above Finished: 1536
SQFT Total Finished: 1536
Structure Type: Twin/Semi-Detached
Total Garage/Parking Spaces: 3
Water: Public
Room Sizes
Family Room: 15 x 12 Level - Main
Dining Room: 14 x 13 Level - Main
Half Bath: 4 x 4 Level - Main
Kitchen: 22 x 13 Level - Main
Laundry: 21 x 8 Level - Main
Primary Bedroom: 22 x 11 Level - Upper 1
Primary Bathroom: 10 x 8 Level - Upper 1
Full Bath: 5 x 10 Level - Upper 1
Bedroom 1: 15 x 12 Level - Upper 1
Bedroom 2: 16 x 12 Level - Upper 1
Local Schools
School District: ALLENTOWN
Listed By / Shown By
Listed By
Agency Name: BHHS Fox & Roach-Macungie
Agency Phone: 4845194444
Shown By
Agent Name: Gina McNally
Agent Phone: (717) 645-2508

Estimate Your Payment
Estimated Payment
$ 1,483.09 per month $1,112.29 Principal & Interest $295.25 Property Tax $75.54 Homeowner's InsuranceChange Payment Information
Privacy Policy / DMCA Notice / ADA Accessibility


This site is hosted, designed and copyright
© 1994 - 2026 by
Delta Media Group, Inc. -- Patent Pending --
Agency License Information: Lawyers Realty, LLC
Pennsylvania
License #RB066046