Gina McNally

BEDS3
BATHS2 full 1 partial
SQUARE FEET2,114
MLS#PAMC2200254
STATUSACTIVE
PROPERTY TYPEResidential - Single Family
SUBDIVISIONFOX HUNT
SCHOOLNORRISTOWN AREA
Property Description
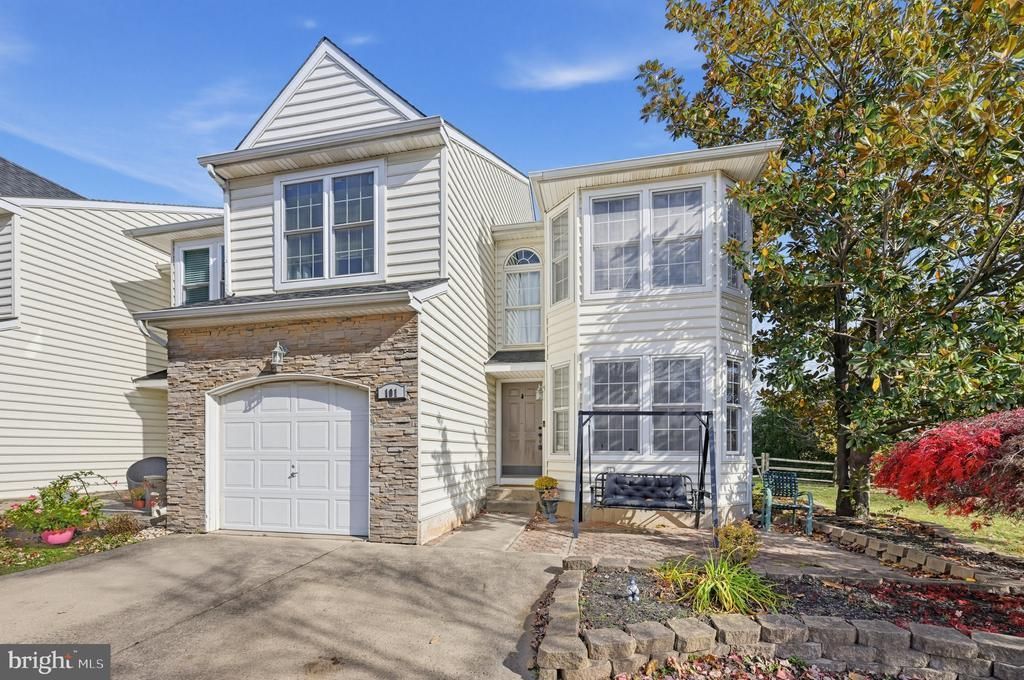
Welcome to 101 Marielle Lane, a bright and spacious 3 bedroom, 2.5 bath home with 2,639 square feet in a convenient East Norriton Township location. Stone accents and an attached garage give it great curb appeal. Inside, the floor plan flows nicely from room to room, and windows throughout fill the home with natural light. The living room is a warm place to gather, with a fireplace, a white mantel and sliding glass doors to the backyard. The kitchen has white cabinetry and stainless steel appliances, and it opens to the family room so you can cook and entertain without missing a moment. The formal dining room has wainscoting and a chandelier, perfect for holidays and dinner parties. Upstairs are three generously sized bedrooms, including a primary suite with a walk-in closet and a bath with a jetted tub. Convenient laundry rounds out this level. The finished basement adds even more living space for a game room, media area, home gym or playroom. Out back, the large patio and level lawn are ready for summer cookouts, play and relaxing outdoors. The home is close to shopping, dining, parks and major routes. Schedule your showing today!
Property Features
Property Type: Residential - Single Family
Basement: Yes
Basement: Full
Cooling: Central A/C
Days on Market: 1
Fireplaces: 1
Fuel Type: Natural Gas
Garage: 1
Heating: Forced Air
Home Style: Colonial
Lot Size: 0.3 Acres
Roof Type: Architectural Shingle
Stories: 2.0
Taxes: $7,552
Year Built: 1997
Feature Descriptions
Additional Structures: Above Grade, Below Grade
Appliances: Built-In Microwave, Dishwasher, Disposal, Dryer, Icemaker, Intercom, Microwave, Oven/Range - Gas, Range Hood, Refrigerator, Stove, Water Heater
Exterior: Vinyl Siding
Fencing: Split Rail, Fully
Fireplace: Fireplace - Glass Doors, Gas/Propane
Flooring: Carpet, Ceramic Tile, Luxury Vinyl Tile
Interior: Breakfast Area, Butlers Pantry, Carpet, Ceiling Fan(s), Crown Moldings, Family Room Off Kitchen, Floor Plan - Open, Formal/Separate Dining Room, Intercom, Primary Bath(s), Window Treatments, Walk-in Closet(s), Bathroom - Stall Shower, Pantry
Lot: Front Yard, Level, Open, Rear Yard, SideYard(s)
Lot Dimensions: 0.30 Acre(S)
Municipality: EAST NORRITON TWP
Number of Rooms: 7
Parking Features: Concrete Driveway
Parking Notes: 3 Total Parking Spaces
Pet Restrictions: No Pet Restrictions
Sewer: Public Sewer
SQFT Above Finished: 2114
SQFT Total Finished: 2114
Structure Type: Twin/Semi-Detached
Total Garage/Parking Spaces: 3
Utilities: Cable TV, Phone Available
Water: Public
Windows: Bay/Bow, Palladian
Local Schools
High School: NORRISTOWN
Middle School: EAST NORRITON
School District: NORRISTOWN AREA
Listed By / Shown By
Listed By
Agency Name: Entourage Elite Real Estate-Conshohocken
Agency Phone: 6108287000
Shown By
Agent Name: Gina McNally
Agent Phone: (717) 645-2508

Estimate Your Payment
Estimated Payment
$ 2,921.99 per month $2,146.86 Principal & Interest $629.33 Property Tax $145.80 Homeowner's InsuranceChange Payment Information
Privacy Policy / DMCA Notice / ADA Accessibility


This site is hosted, designed and copyright
© 1994 - 2026 by
Delta Media Group, Inc. -- Patent Pending --
Agency License Information: Lawyers Realty, LLC
Pennsylvania
License #RB066046