Gina McNally

BEDS4
BATHS2 full 1 partial
SQUARE FEET2,232
MLS#PAYK2115218
STATUSACTIVE
PROPERTY TYPEResidential - Single Family
SUBDIVISIONKINGS COURT AT BROWNSTONE
SCHOOLDOVER AREA
Property Description
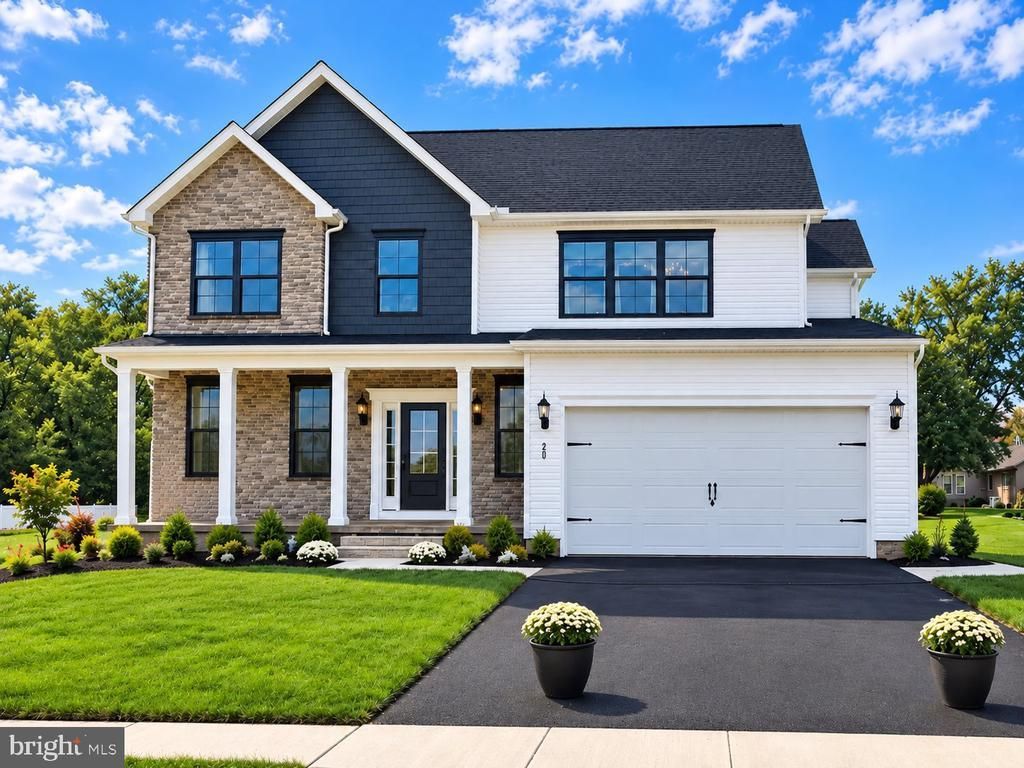
The Concord II is UNDER CONSTRUCTION and features a 4 bedrooms, 2 1/2 bathrooms, 2 car garage, Open floor plan with plenty of room to entertain. The kitchen offers upgraded granite countertop, Island with overhang, Pantry, stainless steel appliances. The dining room open to kitchen for hosting dinners. The family room is very spacious which is great for entertaining friends and family. Upstairs the Owners bedroom has ample space and with two walk in closet, Owners bathroom has a shower, double sinks, private water closet. Bedrooms 2, 3, and 4 have lots of room to grow with a full bathroom to share. The basement is very spacious for future finishing, and much more! Convenience to Shopping, Restaurants and much more... Please note listing price is base price and may not be representative of additional options shown. Photos are of previously built home. Open Daily 10-5, CHOOSE FROM AN ARRAY OF HOUSE DESIGN INCLUDING RANCHERS, FIRST FLOOR OWNERS'S SUITES AND TWO STORIES.
Upcoming Open Houses
Open House Thursday November 12th, 10:00am - 5:00pm
Open House Friday November 13th, 10:00am - 5:00pm
Open House Saturday November 14th, 10:00am - 5:00pm
Open House Sunday November 15th, 10:00am - 5:00pm
Open House Monday November 16th, 1:00pm - 5:00pm
Open House Tuesday November 17th, 10:00am - 5:00pm
Open House Wednesday November 18th, 10:00am - 5:00pm
Open House Thursday November 19th, 10:00am - 5:00pm
Property Features
Property Type: Residential - Single Family
Basement: Yes
Basement: Connecting Stairway, Drainage System, Interior Access, Sump Pump, Unfinished
Cooling: Central A/C
Days on Market: 1
Fuel Type: Natural Gas
Garage: 2
Heating: Forced Air
Home Style: Colonial
Lot Size: 0.33 Acres
Roof Type: Architectural Shingle
Stories: 2.0
Taxes: $920
Year Built: 2026
Feature Descriptions
Accessibility: 32"+ wide Doors
Additional Structures: Above Grade
Appliances: Dishwasher, Disposal, Oven - Self Cleaning, Oven/Range - Electric, Microwave, Stainless Steel Appliances, Washer/Dryer Hookups Only
Electric: 200+ Amp Service
Exterior: Batts Insulation, Blown-In Insulation, Stick Built, V
Exterior: Exterior Lighting, Flood Lights, Sidewalks, Street Lights
Flooring: Carpet, Luxury Vinyl Plank, Vinyl, Ceramic Tile
HOA Fee: $240.00/Annually
Interior: Bathroom - Tub Shower, Bathroom - Walk-In Shower, Carpet, Dining Area, Family Room Off Kitchen, Floor Plan - Open, Formal/Separate Dining Room, Kitchen - Island, Pantry, Primary Bath(s), Recessed Lighting
Lot Dimensions: 0.33 Acre(S)
Municipality: DOVER BORO
Parking Notes: 2 Total Parking Spaces
Pet Restrictions: Cats OK, Dogs OK
Rooms: Dining Room, Primary Bedroom, Bedroom 2,Bedroom 3,Bedroom 4,Kitchen, Family Room, Basement, Foyer, Breakfast Room, Laundry, Bathroom 2,Primary Bathroom, Half Bath
Sewer: Public Sewer
SQFT Above Finished: 2232
SQFT Total Finished: 2232
Structure Type: Detached
Total Garage/Parking Spaces: 2
Utilities: Natural Gas Available, Electric Available, Cable TV Available, Sewer Available, Water Available
Water: Public
Windows: Low-E, Insulated, Screens
Room Sizes
Primary Bedroom: 19 x 14 Level - Upper 1
Bedroom 2: 11 x 11 Level - Upper 1
Bedroom 3: 12 x 10 Level - Upper 1
Bedroom 4: 11 x 10 Level - Upper 1
Dining Room: 12 x 12 Level - Main
Kitchen: 14 x 13 Level - Main
Family Room: 13 x 19 Level - Main
Breakfast Room: 12 x 12 Level - Main
Local Schools
School District: DOVER AREA
Listed By / Shown By
Listed By
Agency Name: Joseph A Myers Real Estate, Inc.
Agency Phone: 7176322067
Shown By
Agent Name: Gina McNally
Agent Phone: (717) 645-2508

Estimate Your Payment
Estimated Payment
$ 2,099.24 per month $1,893.95 Principal & Interest $76.67 Property Tax $128.63 Homeowner's InsuranceChange Payment Information
Privacy Policy / DMCA Notice / ADA Accessibility


This site is hosted, designed and copyright
© 1994 - 2026 by
Delta Media Group, Inc. -- Patent Pending --
Agency License Information: Lawyers Realty, LLC
Pennsylvania
License #RB066046