Gina McNally

BEDS4
BATHS2 full 1 partial
SQUARE FEET2,656
MLS#PAYK2115188
STATUSACTIVE
PROPERTY TYPEResidential - Single Family
SUBDIVISIONROLLING HILLS ESTATES
SCHOOLWEST SHORE
Property Description
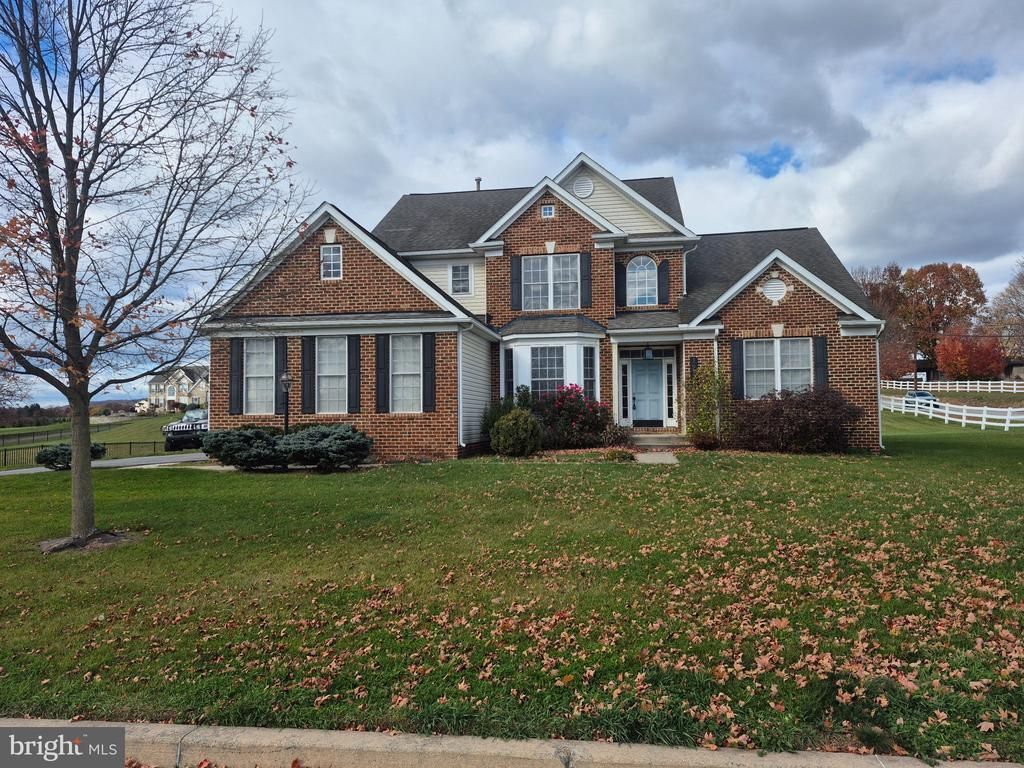
Prestigious Rolling Hills Estates! Beautiful country setting! Timeless architectural charm set on an impressive 1.45-acre homesite. Step inside and discover expansive living spaces enhanced by rich hardwood flooring, creating a warm and inviting atmosphere throughout. The breathtaking two-story family room features a dramatic floor-to-ceiling stone fireplace, serving as the perfect centerpiece for entertaining guests or enjoying cozy evenings at home. Four generously sized bedrooms with large double closets, including a first-floor primary suite that is a true retreat, complete with its own fireplace, spacious walk-in closet, and luxurious private bath featuring a Jacuzzi tub and separate shower. The full basement provides endless possibilities for additional living space, recreation, storage, or customization to suit your needs. Expansive backyard offering plenty of room for outdoor entertaining, relaxation, and endless possibilities. Convenient two-car garage. Priced to sell! Don't miss this incredible opportunity to make your dream home a reality! Houses in this neighborhood rarely come on the market!
Property Features
Property Type: Residential - Single Family
Basement: Yes
Basement: Daylight, Full, Interior Access, Outside Entrance, Side Entrance, Windows
Cooling: Central A/C
Days on Market: 1
Fireplaces: 2
Fuel Type: Propane - Owned
Garage: 2
Heating: Central, Forced Air
Home Style: Traditional
Lot Size: 1.45 Acres
Stories: 2.0
Taxes: $8,842
Year Built: 2007
Feature Descriptions
Additional Structures: Above Grade, Below Grade
Exterior: Brick, Frame, Vinyl Siding
Fireplace: Gas/Propane
Flooring: Hardwood, Carpet
Lot Dimensions: 1.45 Acre(S)
Municipality: NEWBERRY TWP
Parking Notes: 5 Total Parking Spaces
Sewer: On Site Septic
SQFT Above Finished: 2656
SQFT Total Finished: 2656
Structure Type: Detached
Total Garage/Parking Spaces: 5
Water: Well
Local Schools
High School: RED LAND
Middle School: CROSSROADS
School District: WEST SHORE
Listed By / Shown By
Listed By
Agency Name: Iron Valley Real Estate of Central PA
Agency Phone: 7177452929
Shown By
Agent Name: Gina McNally
Agent Phone: (717) 645-2508

Estimate Your Payment
Estimated Payment
$ 2,937.77 per month $2,060.97 Principal & Interest $736.83 Property Tax $139.97 Homeowner's InsuranceChange Payment Information
Privacy Policy / DMCA Notice / ADA Accessibility


This site is hosted, designed and copyright
© 1994 - 2026 by
Delta Media Group, Inc. -- Patent Pending --
Agency License Information: Lawyers Realty, LLC
Pennsylvania
License #RB066046