Gina McNally

BEDS3
BATHS1 full
SQUARE FEET1,359
MLS#PAYK2115124
STATUSACTIVE
PROPERTY TYPEResidential - Single Family
SUBDIVISIONHALLAM BOROUGH
SCHOOLEASTERN YORK
Property Description
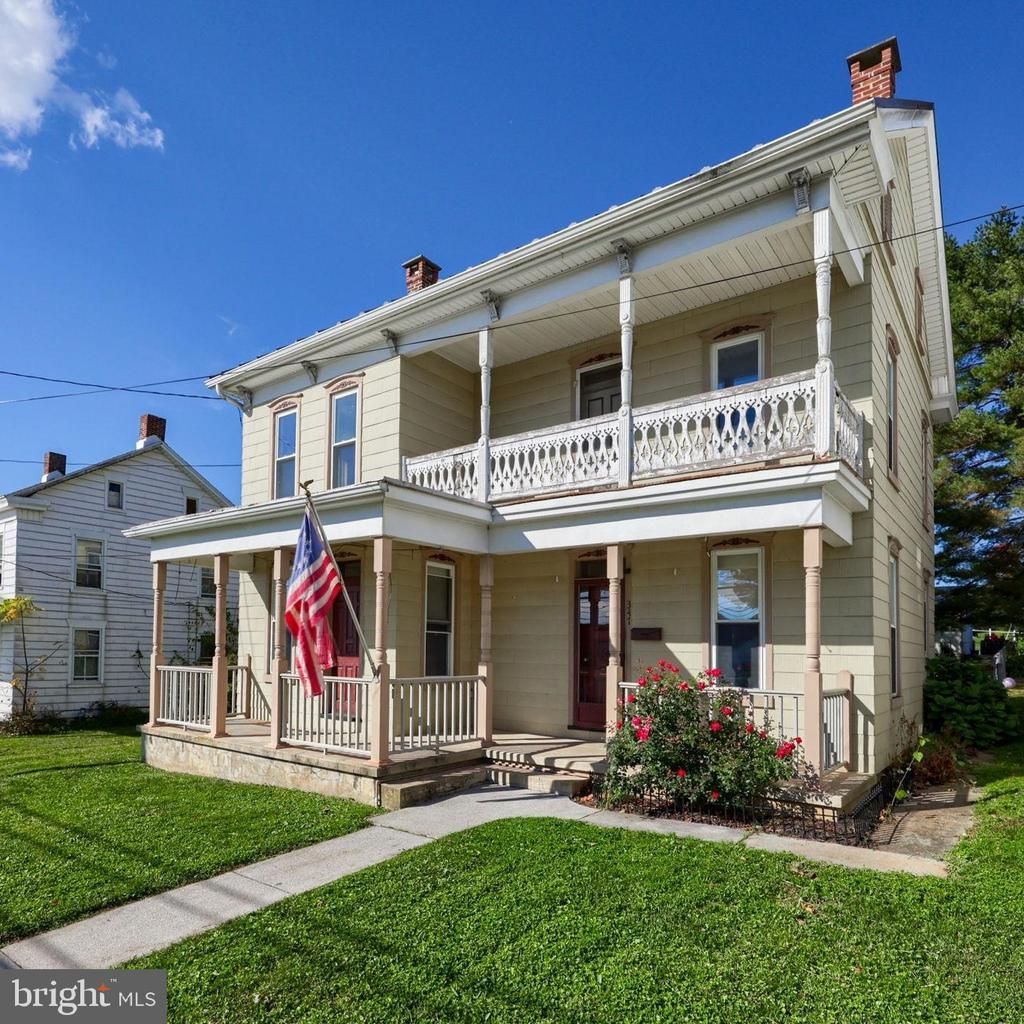
Featuring original woodwork and distinctive architectural details, this home offers character and charm throughout. The property also boasts a spacious three-car detached garage and a fenced backyard. The first floor offers an eat-in kitchen complete with a breakfast nook and breakfast bar, providing plenty of space for everyday dining. Conveniently located just off the kitchen are the living room and dining room, both highlighted by original wood trim that adds to the home’s character. A first-floor laundry room offers added convenience and provides direct access to the rear yard. Upstairs, the primary bedroom features a walk-in closet and access to a private balcony. Two additional bedrooms are located on this level and are separated by charming pocket doors, offering a unique layout with added flexibility. A full bathroom with a tub/shower combination and a walk-up attic providing additional storage complete the upper level. With its original craftsmanship, distinctive character, spacious garage, and fenced backyard, this home offers a unique opportunity to enjoy the charm of an older home with practical everyday amenities.
Property Features
Property Type: Residential - Single Family
Basement: Yes
Basement: Partial
Cooling: None
Fuel Type: Natural Gas
Garage: 3
Heating: Hot Water
Home Style: Colonial
Lot Size: 0.22 Acres
Roof Type: Metal
Stories: 2.0
Taxes: $4,719
Year Built: 1900
Feature Descriptions
Accessibility: Level Entry - Main
Additional Structures: Above Grade, Below Grade
Exterior: Frame
Flooring: Hardwood, Vinyl, Ceramic Tile
Interior: Attic, Bathroom - Tub Shower, Breakfast Area, Ceiling Fan(s), Dining Area, Floor Plan - Traditional, Formal/Separate Dining Room, Kitchen - Eat-In, Recessed Lighting, Walk-in Closet(s), Wood Floors
Lot Dimensions: 0.22 Acre(S)
Municipality: HALLAM BORO
Number of Rooms: 9
Parking Notes: 3 Total Parking Spaces
Rooms: Living Room, Dining Room, Primary Bedroom, Bedroom 2,Bedroom 3,Kitchen, Breakfast Room, Laundry, Full Bath
Sewer: Public Sewer
SQFT Above Finished: 1359
SQFT Total Finished: 1359
Structure Type: Detached
Total Garage/Parking Spaces: 3
Water: Public
Room Sizes
Kitchen: 14 x 12 Level - Main
Breakfast Room: 18 x 6 Level - Main
Dining Room: 11 x 11 Level - Main
Living Room: 14 x 11 Level - Main
Laundry: 10 x 9 Level - Main
Primary Bedroom: 14 x 11 Level - Upper 1
Bedroom 2: 11 x 12 Level - Upper 1
Bedroom 3: 11 x 11 Level - Upper 1
Full Bath: 10 x 6 Level - Upper 1
Local Schools
School District: EASTERN YORK
Listed By / Shown By
Listed By
Agency Name: Keller Williams Keystone Realty
Agency Phone: 7177555599
Shown By
Agent Name: Gina McNally
Agent Phone: (717) 645-2508

Estimate Your Payment
Estimated Payment
$ 1,425.15 per month $966.28 Principal & Interest $393.25 Property Tax $65.63 Homeowner's InsuranceChange Payment Information
Privacy Policy / DMCA Notice / ADA Accessibility


This site is hosted, designed and copyright
© 1994 - 2026 by
Delta Media Group, Inc. -- Patent Pending --
Agency License Information: Lawyers Realty, LLC
Pennsylvania
License #RB066046