Gina McNally

BEDS4
BATHS2 full
SQUARE FEET1,798
MLS#PALU2003436
STATUSACTIVE
PROPERTY TYPEResidential - Single Family
SCHOOLHAZLETON AREA
Property Description
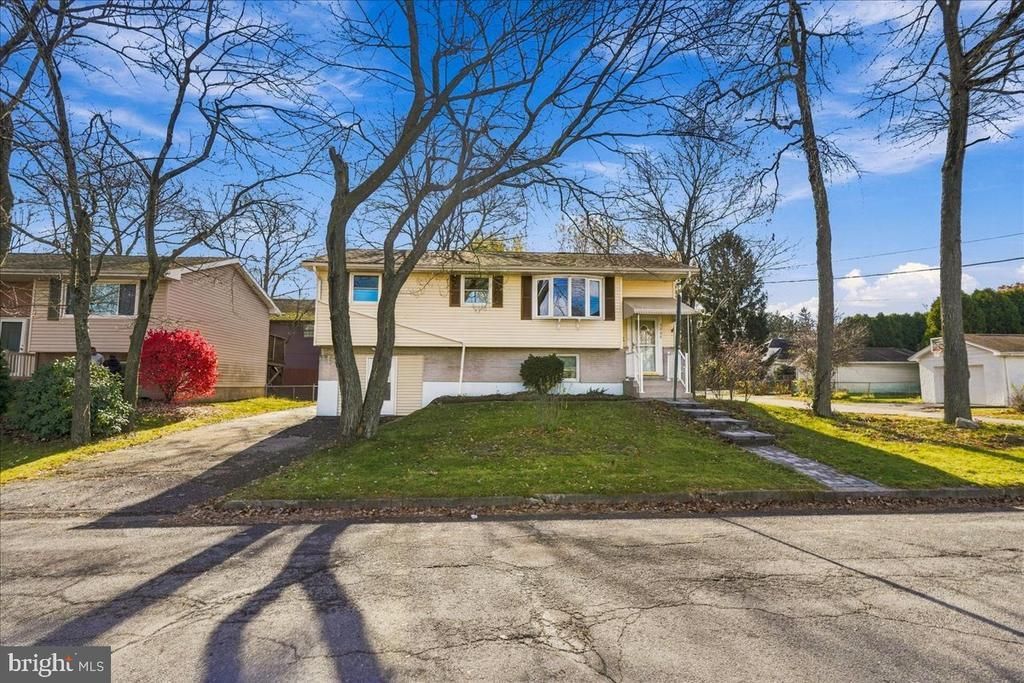
Welcome to 1064 W 20th St, a single-family residence located in Hazleton, PA. This property offers a spacious interior layout totaling 2,311 square feet. Located across the street from the elementary school for ease of access for a school age children. Featuring a total of 10 rooms, this single-family home provides a comprehensive floor plan. Among the 10 total rooms, the residence includes 4 bedrooms and 2 bathrooms, providing a functional arrangement of space throughout the 2,311 square feet. The kitchen area comes equipped with an electric oven, serving as a key component of the home's culinary setup. For heating and climate management, the property utilizes electric heat paired with baseboard heating to maintain warmth across the residence. Additionally, the property includes dedicated washer and dryer hookups, providing the necessary utility connections for your laundry equipment within the home. Offering 4 bedrooms, 2 bathrooms, 10 total rooms, 2,311 square feet of single-family space, an electric oven in the kitchen, baseboard heating, electric heat, and washer and dryer hookups, 1064 W 20th St is a single-family opportunity ready for its next owner. To learn more about 1064 W 20th St in Hazleton, PA, or to schedule a private tour to view this 2,311-square-foot, 10-room home, Take the next step and inquire about this 4-bedroom, 2-bathroom single-family property featuring electric heat, baseboard heating, an electric oven, and washer/dryer hookups!
Property Features
Property Type: Residential - Single Family
Cooling: None
Fuel Type: Electric
Heating: Baseboard - Electric
Home Style: Bi-level, Raised Ranch/Rambler
Lot Size: 0.12 Acres
Stories: 2.0
Taxes: $2,988
Year Built: 1974
Feature Descriptions
Additional Structures: Above Grade, Below Grade
Appliances: Oven/Range - Electric, Washer/Dryer Hookups Only, Water Heater
Exterior: Vinyl Siding
Interior: Bathroom - Stall Shower, Breakfast Area, Combination Kitchen/Dining, Dining Area, Kitchen - Table Space
Location: Corner Lot/Unit
Lot: Corner, Level
Lot Dimensions: 0.12 Acre(S)
Municipality: HAZLE TWP
Number of Rooms: 10
Rooms: Living Room, Dining Room, Primary Bedroom, Bedroom 2,Bedroom 3,Bedroom 4,Kitchen, Family Room, Bathroom 1,Bathroom 2
Sewer: Public Septic
SQFT Above Finished: 1189
SQFT Below Finished: 609
SQFT Total Finished: 1798
Structure Type: Detached
Water: Public
Local Schools
High School: HAZLETON AREA
School District: HAZLETON AREA
Listed By / Shown By
Listed By
Agency Name: Coldwell Banker Realty
Agency Phone: 6103739900
Shown By
Agent Name: Gina McNally
Agent Phone: (717) 645-2508

Estimate Your Payment
Estimated Payment
$ 1,510.22 per month $1,181.01 Principal & Interest $249.00 Property Tax $80.21 Homeowner's InsuranceChange Payment Information
Privacy Policy / DMCA Notice / ADA Accessibility


This site is hosted, designed and copyright
© 1994 - 2026 by
Delta Media Group, Inc. -- Patent Pending --
Agency License Information: Lawyers Realty, LLC
Pennsylvania
License #RB066046