Gina McNally

BEDS3
BATHS3 full 1 partial
SQUARE FEET1,702
MLS#VALO2139862
STATUSACTIVE
PROPERTY TYPEResidential - Townhouse
SUBDIVISIONPOTOMAC CROSSING
SCHOOLLOUDOUN COUNTY PUBLIC SCHOOLS
Property Description
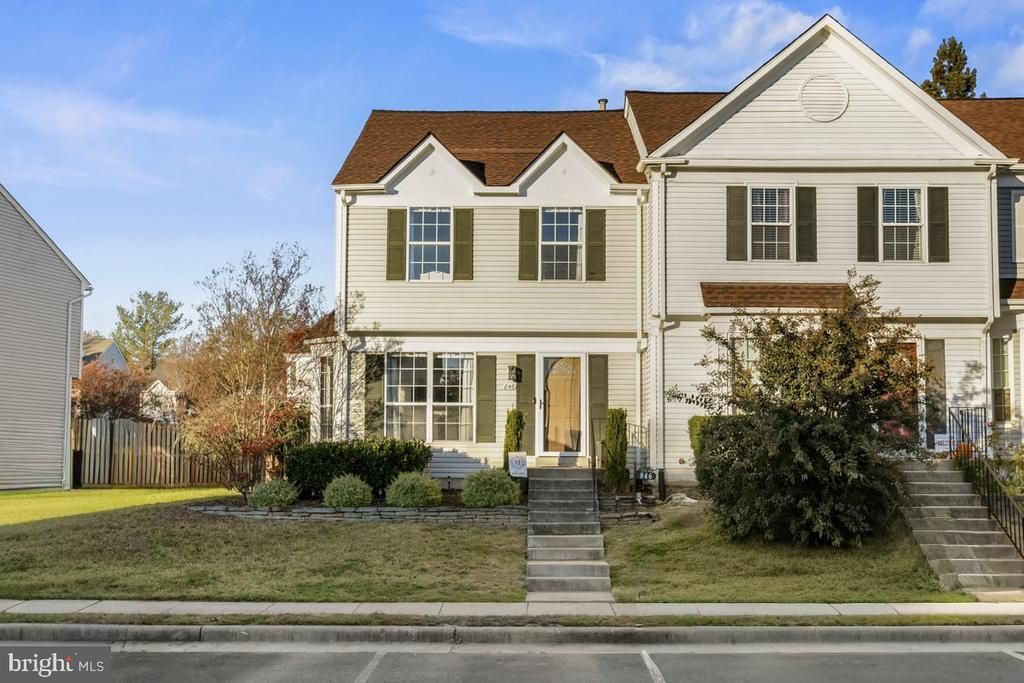
Discover modern style, comfort, and thoughtful updates in this beautifully appointed end-unit townhome in Leesburg’s desirable Potomac Crossing community. With 3 bedrooms, 3.5 bathrooms, and 1,754 square feet of living space, this inviting home offers bright interiors and versatile spaces for everyday living and entertaining. A spacious side yard and tiered hardscape flower garden create a charming first impression, while the end-unit setting welcomes abundant natural light. Inside, a classic bay window anchors the sun-filled living room. The updated eat-in kitchen features beautiful cabinetry, granite countertops, stainless steel appliances, and a wood-burning fireplace that adds warmth and character to the gathering space. Upstairs, vaulted bedroom ceilings create an airy feel, and a hallway skylight brings in additional natural light. Updated bathrooms throughout the home showcase contemporary finishes. The fully finished lower level expands your living options with luxury vinyl plank flooring, a spacious recreation room, and a full bathroom. Outside, the fully fenced backyard offers an inviting setting for entertaining, unwinding, or spending time with four-legged family members. Convenient to Leesburg’s shopping, dining, parks, and everyday essentials, this Potomac Crossing home brings together comfort, charm, and convenience. Schedule your showing today!
Property Features
Property Type: Residential - Townhouse
Basement: Yes
Basement: Full
Cooling: Ceiling Fan(s), Central A/C
Fireplaces: 1
Fuel Type: Natural Gas
Heating: Forced Air
Home Style: Colonial
Lot Size: 0.06 Acres
Stories: 3.0
Taxes: $4,870
Year Built: 1988
Feature Descriptions
Additional Structures: Above Grade, Below Grade
Appliances: Built-In Microwave, Dishwasher, Disposal, Icemaker, Refrigerator, Stainless Steel Appliances, Stove, Washer, Water Heater, Dryer
Community Amenities: Basketball Courts, Jog/Walk Path, Pool - Outdoor, Tot Lots/Playground
Exterior: Wood Siding
Fencing: Board
Fireplace: Wood
Flooring: Carpet, Ceramic Tile, Luxury Vinyl Plank
HOA Fee: $86.00/Monthly
Interior: Carpet, Ceiling Fan(s), Dining Area, Formal/Separate Dining Room, Primary Bath(s), Upgraded Countertops
Lot Dimensions: 0.06 Acre(S)
Parking Notes: 0 Total Parking Spaces
Sewer: Public Sewer
SQFT Above Finished: 1252
SQFT Below Finished: 450
SQFT Total Finished: 1702
Structure Type: End of Row/Townhouse
Total Garage/Parking Spaces: 0
Utilities: Cable TV Available, Electric Available, Natural Gas Available, Water Available
Water: Public
Local Schools
High School: TUSCARORA
Middle School: SMART'S MILL
Elementary School: BALL'S BLUFF
School District: LOUDOUN COUNTY PUBLIC SCHOOLS
Listed By / Shown By
Listed By
Agency Name: Compass
Agency Phone: 7037837485
Shown By
Agent Name: Gina McNally
Agent Phone: (717) 645-2508

Estimate Your Payment
Estimated Payment
$ 2,836.54 per month $2,276.12 Principal & Interest $405.83 Property Tax $154.58 Homeowner's InsuranceChange Payment Information
Privacy Policy / DMCA Notice / ADA Accessibility


This site is hosted, designed and copyright
© 1994 - 2026 by
Delta Media Group, Inc. -- Patent Pending --
Agency License Information: Lawyers Realty, LLC
Pennsylvania
License #RB066046