Gina McNally

BEDS1
BATHS1 full
SQUARE FEET669
MLS#DCDC2291346
STATUSACTIVE
PROPERTY TYPEResidential - Condominium
SUBDIVISIONPENN QUARTER
SCHOOLDISTRICT OF COLUMBIA PUBLIC SCHOOLS
Property Description
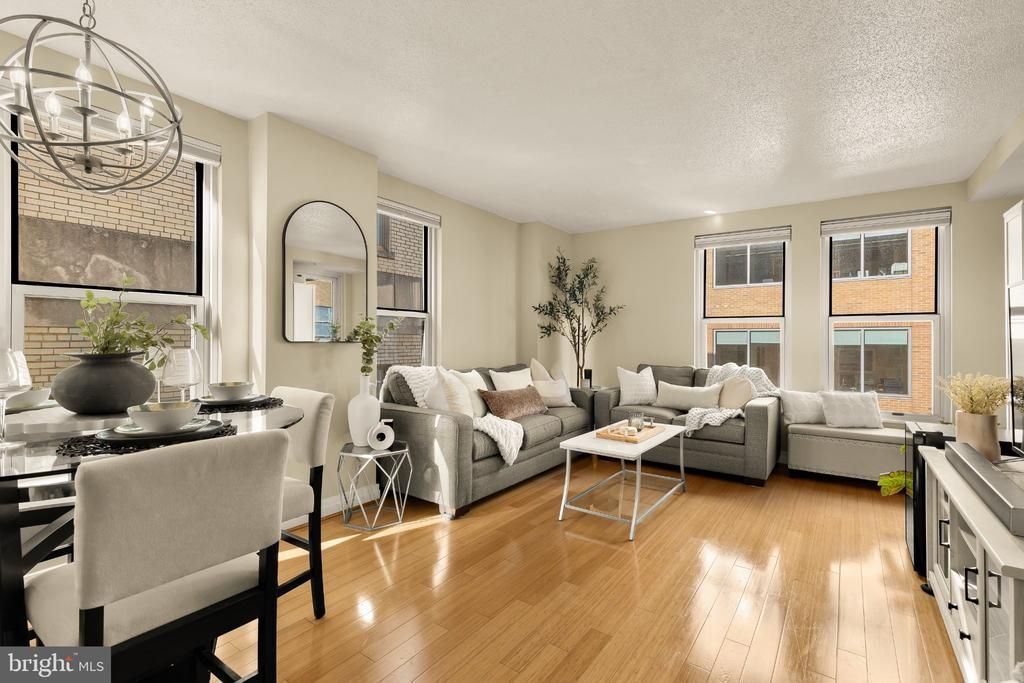
Welcome to The Artisan, where the very best of Washington, DC, is right outside your front door! Perfectly positioned in the heart of Penn Quarter, this beautifully maintained corner residence offers an exceptional blend of comfort, convenience, and quintessential city living. Even better€ Special financing options offering reduced interest rates are available through our preferred lender, making this opportunity even more appealing! Ask for details on available programs and eligibility. Filled with natural light, this one-bedroom, one-bathroom condo features an inviting living space, a private balcony for enjoying a quiet moment above the city, a spacious walk-in closet, and the everyday convenience of an in-unit washer and dryer. Thoughtfully maintained and updated, the home features a new refrigerator and lighting (2026), refreshed interiors and balcony flooring (2025), a newer HVAC system (2022), and updated kitchen and laundry appliances. And in a city where parking is a luxury, this residence includes something especially valuable: a separately deeded garage parking space! Offering exceptional flexibility, the space may be retained for personal use or potentially rented or sold independently, subject to applicable condominium rules and requirements. Life at The Artisan is equally appealing. Residents enjoy a collection of amenities designed to complement an active, connected lifestyle, including a 24-hour concierge, on-site management, a fitness center, a welcoming club room, and a community rooftop terrace complete with grilling stations. Step outside and discover why this location is truly a walker's paradise. With a Walk Score of 100, Transit Score of 100, and Bike Score of 87, everyday conveniences, dining, entertainment, and transportation are all within easy reach. Enjoy mornings along the National Mall, spontaneous afternoons exploring the Smithsonian museums and National Portrait Gallery, or evenings discovering the neighborhood's vibrant restaurant scene. With nearby Metro access, commuting to Capitol Hill and destinations throughout the District is refreshingly convenient. Whether you're putting down roots in Washington, DC, or looking for a perfectly positioned home base in the nation's capital, this is city living at its finest. Welcome home!
Property Features
Property Type: Residential - Condominium
Cooling: Central A/C
Garage: 1
Heating: Forced Air
Home Style: Contemporary
Stories: 1.0
Taxes: $2,636
Year Built: 2006
Feature Descriptions
Accessibility: Elevator
Additional Structures: Above Grade
Appliances: Built-In Microwave, Dishwasher, Disposal, Dryer - Front Loading, Oven - Single, Oven/Range - Gas, Refrigerator, Stainless Steel Appliances, Washer, Washer - Front Loading, Washer/Dryer Stacked
Building Name: THE ARTISAN
Community Amenities: Bar/Lounge, Concierge, Elevator, Exercise Room, Fitness Center, Meeting Room, Party Room, Picnic Area, Other
Condo/Coop Fee: $895.02/Monthly
Exterior: Roof Deck
Interior: Bathroom - Tub Shower, Combination Dining/Living, Dining Area, Floor Plan - Open, Walk-in Closet(s), Wood Floors
Parking Features: Parking Space Conveys, Secure Parking
Parking Notes: 1 Total Parking Spaces
Pet Restrictions: Case by Case Basis, Cats OK, Dogs OK
Sewer: Public Sewer
SQFT Above Finished: 669
SQFT Total Finished: 669
Structure Type: Unit/Flat/Apartment
Total Garage/Parking Spaces: 1
Water: Public
Local Schools
High School: BENJAMIN BANNEKER ACADEMY
Elementary School: THOMAS
School District: DISTRICT OF COLUMBIA PUBLIC SCHOOLS
Listed By / Shown By
Listed By
Agency Name: Compass
Agency Phone: 7032667277
Shown By
Agent Name: Gina McNally
Agent Phone: (717) 645-2508

Estimate Your Payment
Estimated Payment
$ 2,053.70 per month $1,717.40 Principal & Interest $219.67 Property Tax $116.64 Homeowner's InsuranceChange Payment Information
Privacy Policy / DMCA Notice / ADA Accessibility


This site is hosted, designed and copyright
© 1994 - 2026 by
Delta Media Group, Inc. -- Patent Pending --
Agency License Information: Lawyers Realty, LLC
Pennsylvania
License #RB066046