Gina McNally

BEDS4
BATHS2 full 1 partial
SQUARE FEET3,072
MLS#PADE2127070
STATUSACTIVE
PROPERTY TYPEResidential - Single Family
SUBDIVISIONBEAUPRE
SCHOOLRADNOR TOWNSHIP
Property Description
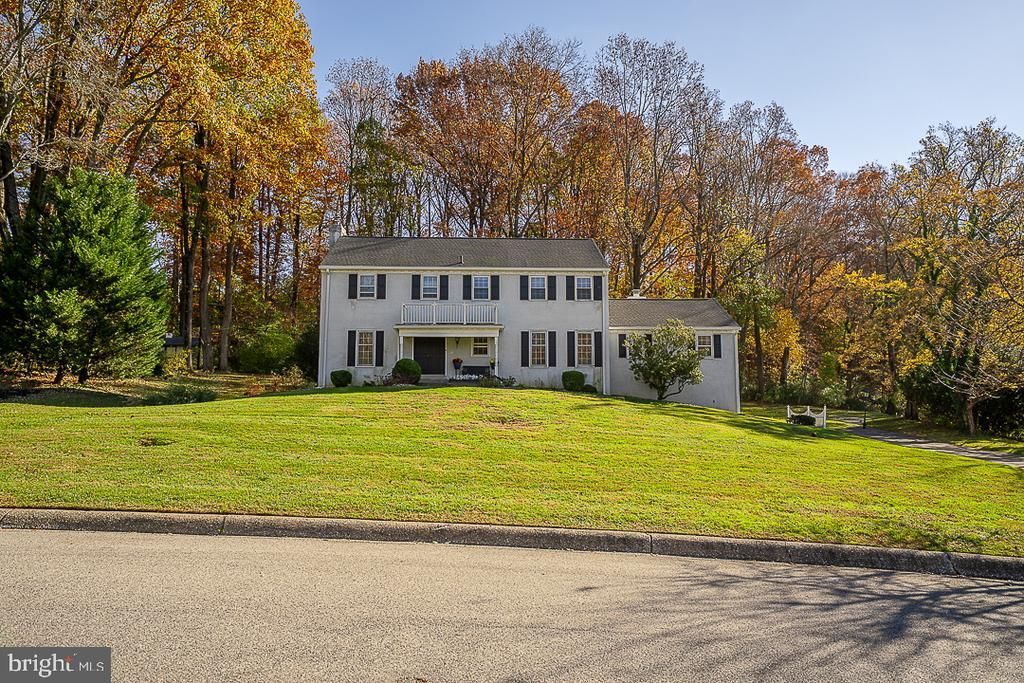
Set against a wooded backdrop in Bryn Mawr’s Beaupre neighborhood, 489 Marlbridge Road is a classic center-hall Colonial with well-proportioned rooms, three levels of living space, a beautiful private lot with wonderful outdoor entertaining and play space and many recent upgrades throughout the home. Double entry door beneath the covered front porch opens to a large foyer with a turned staircase. The living room features hardwood floors, chair rail, and a wood-burning fireplace with a marble surround. Across the hall, an antique brass chandelier and wall sconces lend warmth to the dining room, where a glass door opens to the kitchen. Updated kitchen offers wood cabinetry, granite countertops, center island, and breakfast area overlooking the private rear yard and patio. The family room has a character all its own. Exposed beams draw the eye up to the vaulted ceiling, and wood paneling and built-in cabinetry complement a brick fireplace with a slate hearth. A powder room with a copper sink and a mudroom with laundry, a utility sink, and access to the patio complete the first floor. Upstairs, the primary suite includes a large walk-in closet and a private bath with a glass-enclosed shower and separate whirlpool tub. Three additional bedrooms have generous closets and share a full updated hall bath with a stall shower. The second floor has new carpeting, a hall linen closet, and access to the attic. The finished lower level adds a recreation area, space for workouts, and a separate bonus room suited for a home office, along with substantial storage and direct access to the attached two-car garage. The rear garden is one of the home’s most memorable features. The flagstone patio has room for outdoor dining, and leads to the screened gazebo, a quiet place to sit at the edge of the woods. Recent updates also include a newer roof and HVAC system. This home is ready for your personal touch!
Upcoming Open Houses
Open House Thursday November 12th, 1:00pm - 3:00pm
Open House Saturday November 14th, 11:00am - 1:00pm
Open House Sunday November 15th, 2:00pm - 4:00pm
Property Features
Property Type: Residential - Single Family
Basement: Yes
Basement: Fully Finished, Garage Access, Heated
Cooling: Central A/C
Days on Market: 1
Fireplaces: 2
Fuel Type: Oil
Garage: 2
Heating: Forced Air
Home Style: Colonial
Lot Size: 1 Acres
Stories: 2.0
Taxes: $13,487
Year Built: 1970
Feature Descriptions
Additional Structures: Above Grade, Below Grade
Exterior: Stucco
Flooring: Hardwood, Tile/Brick, Carpet, Ceramic Tile
Lot Dimensions: 1.00 Acre(S)
Municipality: RADNOR TWP
Parking Features: Asphalt Driveway
Parking Notes: 2 Total Parking Spaces
Sewer: Public Sewer
SQFT Above Finished: 3072
SQFT Total Finished: 3072
Structure Type: Detached
Total Garage/Parking Spaces: 2
Water: Public
Local Schools
High School: RADNOR H
Middle School: RADNOR M
School District: RADNOR TOWNSHIP
Listed By / Shown By
Listed By
Agency Name: BHHS Fox & Roach Wayne-Devon
Agency Phone: 6106512700
Shown By
Agent Name: Gina McNally
Agent Phone: (717) 645-2508

Estimate Your Payment
Estimated Payment
$ 6,145.85 per month $4,702.56 Principal & Interest $1,123.92 Property Tax $319.38 Homeowner's InsuranceChange Payment Information
Privacy Policy / DMCA Notice / ADA Accessibility


This site is hosted, designed and copyright
© 1994 - 2026 by
Delta Media Group, Inc. -- Patent Pending --
Agency License Information: Lawyers Realty, LLC
Pennsylvania
License #RB066046