Gina McNally

BEDS3
BATHS2 full 1 partial
SQUARE FEET2,000
MLS#PAYK2115080
STATUSACTIVE
PROPERTY TYPEResidential - Townhouse
SUBDIVISIONHOMESTEAD ACRES
SCHOOLSOUTH WESTERN
Property Description
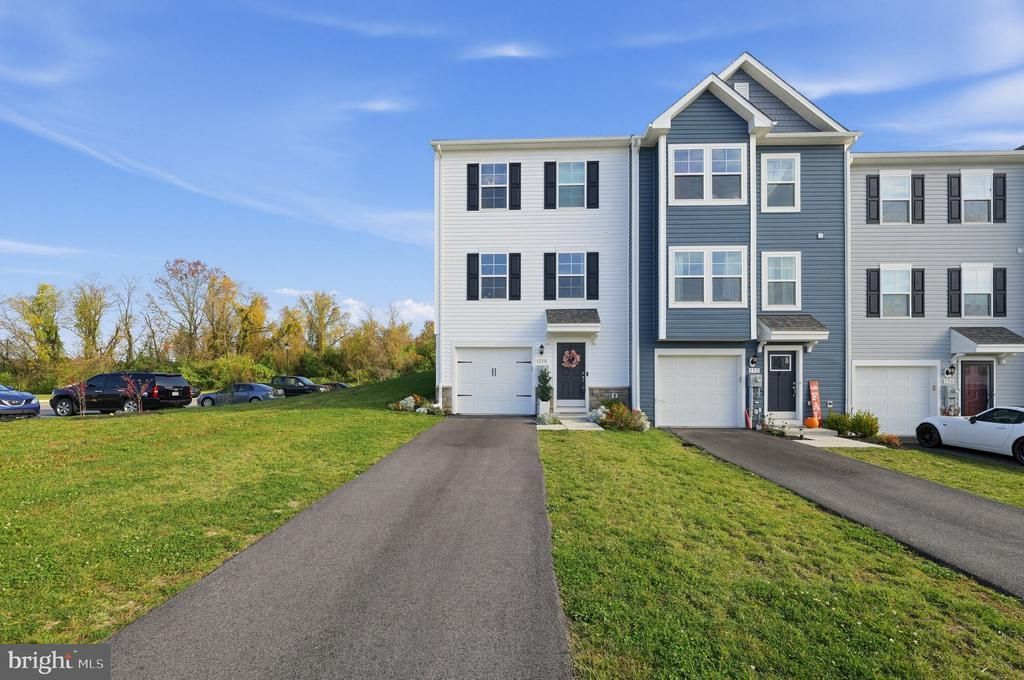
**** FHA Assumable Loan @ 5.5% **** Nestled in the charming Homestead Acres, this exquisite end-of-row townhouse embodies the perfect blend of modern luxury and timeless elegance. Built in 2023, this Colonial-style residence offers a sophisticated lifestyle with an array of high-end features designed for comfort and convenience. Step inside to discover a spacious 2,000 square feet of thoughtfully designed living space. The heart of the home is the gourmet kitchen, where culinary dreams come to life. Outfitted with premium appliances, including a built-in microwave, electric oven/range, and a sleek refrigerator, this kitchen is a chef's paradise. The expansive island provides ample space for meal prep and casual dining, while the adjoining breakfast area invites leisurely mornings filled with sunlight. The open-concept layout seamlessly connects the kitchen to the dining area, creating an inviting atmosphere for entertaining. Recessed lighting and elegant wood floors enhance the warmth of the space, while a cozy electric fireplace in the living area adds a touch of charm and comfort during cooler evenings. Retreat to the luxurious primary suite, featuring a spacious walk-in closet and a spa-like bathroom complete with a soaking tub and a walk-in shower. Two additional well-appointed bedrooms provide ample space for guests or a home office, ensuring versatility for your lifestyle needs. Convenience is key with a fully finished basement that offers garage access and additional living space, perfect for a media room or play area. The upper-floor laundry adds to the ease of daily living, making chores a breeze. Outside, the property boasts an attached garage, driveway and off-street parking, ensuring that your vehicles are always secure and easily accessible. The low-maintenance vinyl siding and well-maintained exterior reflect the pride of ownership and attention to detail. This home is not just a residence; it's a lifestyle. Enjoy the tranquility of suburban living while being just moments away from local amenities and recreational opportunities. Experience the perfect blend of luxury, comfort, and convenience in this stunning townhouse, where every detail has been meticulously crafted to create a warm and inviting atmosphere. Embrace the opportunity to make this exceptional property your new home.
Property Features
Property Type: Residential - Townhouse
Basement: Yes
Basement: Full, Fully Finished, Garage Access, Heated, Interior Access
Cooling: Central A/C
Fireplaces: 1
Fuel Type: Electric
Garage: 1
Heating: Heat Pump - Electric BackUp
Home Style: Colonial
Lot Size: 0.1 Acres
Stories: 3.0
Taxes: $6,495
Year Built: 2023
Feature Descriptions
Additional Structures: Above Grade, Below Grade
Appliances: Built-In Microwave, Dishwasher, Disposal, Dryer, Dryer - Electric, Exhaust Fan, Icemaker, Oven/Range - Electric, Refrigerator, Washer, Water Heater
Exterior: Vinyl Siding
Fireplace: Electric
HOA Fee: $168.00/Annually
Interior: Bathroom - Soaking Tub, Bathroom - Walk-In Shower, Breakfast Area, Carpet, Ceiling Fan(s), Combination Kitchen/Dining, Kitchen - Gourmet, Kitchen - Island, Primary Bath(s), Recessed Lighting, Sprinkler System, Walk-in Closet(s), Wood Floors
Lot Dimensions: 0.10 Acre(S)
Municipality: WEST MANHEIM TWP
Parking Notes: 1 Total Parking Spaces
Sewer: Public Sewer
SQFT Above Finished: 1600
SQFT Below Finished: 400
SQFT Total Finished: 2000
Structure Type: End of Row/Townhouse
Total Garage/Parking Spaces: 1
Water: Public
Local Schools
School District: SOUTH WESTERN
Listed By / Shown By
Listed By
Agency Name: EXP Realty, LLC
Agency Phone: 8888607369
Shown By
Agent Name: Gina McNally
Agent Phone: (717) 645-2508

Estimate Your Payment
Estimated Payment
$ 2,031.78 per month $1,395.74 Principal & Interest $541.25 Property Tax $94.79 Homeowner's InsuranceChange Payment Information
Privacy Policy / DMCA Notice / ADA Accessibility


This site is hosted, designed and copyright
© 1994 - 2026 by
Delta Media Group, Inc. -- Patent Pending --
Agency License Information: Lawyers Realty, LLC
Pennsylvania
License #RB066046