Gina McNally

BEDS4
BATHS2 full 1 partial
SQUARE FEET1,926
MLS#PADA2064444
STATUSACTIVE
PROPERTY TYPEResidential - Single Family
SUBDIVISIONROLLING RIDGE II
SCHOOLCENTRAL DAUPHIN
Property Description
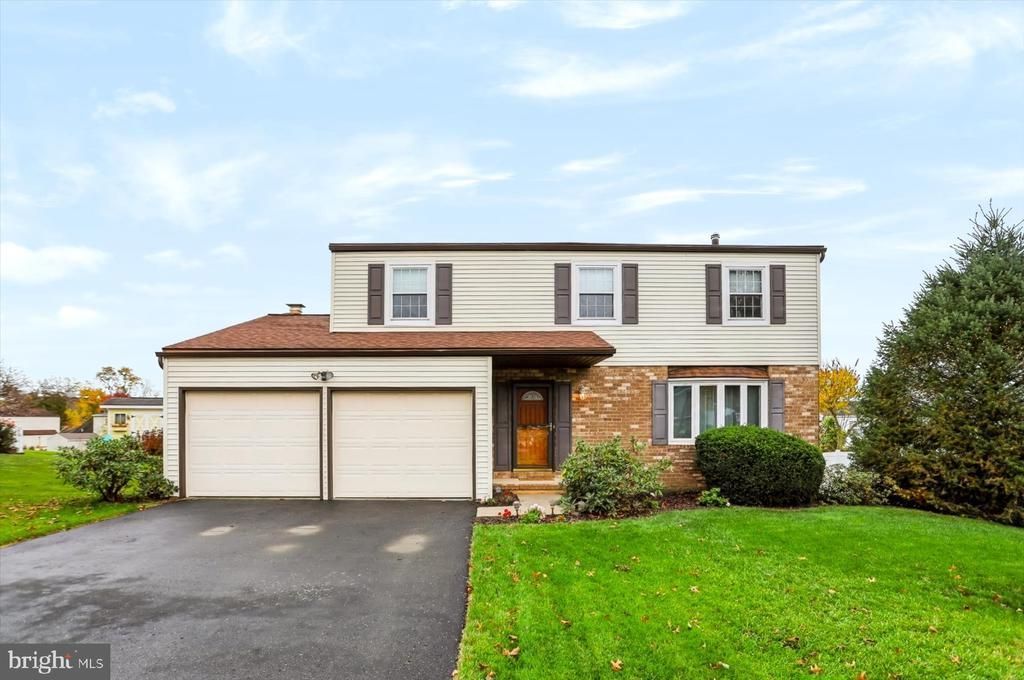
A Little Vision. A Lot of Possibility. A Place to Call Your Own! Some homes offer beautiful finishes. Others offer the opportunity to create something that's uniquely yours! Welcome to 347 Springhouse Road, where comfortable living spaces, inviting outdoor areas, and exciting possibilities come together. Offered for sale by its original owners, this 4-bedroom, 2.5-bath home is ready for its next chapter! Step inside to discover a freshly painted interior and a traditional floor plan featuring spacious living and dining areas, a kitchen with ample cabinetry, and an inviting family room with a beautiful brick fireplace. Imagine cozy evenings by the fire, weekend gatherings with friends, or stepping through the sliding glass doors onto your elevated deck overlooking the spacious backyard. From peaceful mornings with your coffee to summer cookouts, this is outdoor living you'll look forward to enjoying! Upstairs, four bedrooms include a primary suite with its own private bathroom and walk-in closet, offering comfort, convenience, and ample storage. And don't overlook the full basement with direct outside access! Whether you're looking for storage, hobby space, or future possibilities, this feature adds flexibility and convenience. Some of the important improvements have already been made! The roof was replaced in 2022, and the windows have also been replaced. With these improvements in place, you can focus on bringing your own vision to the interior. Many original finishes remain, creating an opportunity to select the flooring, kitchen updates, and bathroom finishes that reflect your personal style. Conveniently located near parks, shopping, and everyday amenities, this home offers a wonderful combination of location, space, and potential. The space is here. The possibilities are yours. All that's missing is you! Offered at $334,900. Schedule your private showing and imagine the possibilities!
Property Features
Property Type: Residential - Single Family
Basement: Yes
Basement: Unfinished, Walkout Level, Rear Entrance, Outside Entrance
Cooling: Central A/C
Days on Market: 1
Fireplaces: 1
Fuel Type: Electric, Oil
Garage: 2
Heating: Heat Pump - Oil BackUp
Home Style: Traditional
Lot Size: 0.22 Acres
Roof Type: Composite
Stories: 2.0
Taxes: $4,278
Year Built: 1984
Feature Descriptions
Additional Structures: Above Grade, Below Grade
Appliances: Dishwasher, Dryer, Oven/Range - Electric, Range Hood, Refrigerator, Washer
Electric: 200+ Amp Service, 100 Amp Service
Exterior: Frame
Fireplace: Wood
Flooring: Carpet, Vinyl
Interior: Breakfast Area, Walk-in Closet(s), Primary Bath(s), Kitchen - Table Space, Kitchen - Eat-In, Formal/Separate Dining Room, Floor Plan - Traditional, Family Room Off Kitchen
Lot: Level
Lot Dimensions: 0.22 Acre(S)
Municipality: SWATARA TWP
Parking Notes: 6 Total Parking Spaces
Sewer: Public Sewer
SQFT Above Finished: 1926
SQFT Total Finished: 1926
Structure Type: Detached
Total Garage/Parking Spaces: 6
Water: Public
Windows: Replacement
Local Schools
High School: CENTRAL DAUPHIN
School District: CENTRAL DAUPHIN
Listed By / Shown By
Listed By
Agency Name: RE/MAX Premier Services
Agency Phone: 7175333300
Shown By
Agent Name: Gina McNally
Agent Phone: (717) 645-2508

Estimate Your Payment
Estimated Payment
$ 1,892.43 per month $1,438.25 Principal & Interest $356.50 Property Tax $97.68 Homeowner's InsuranceChange Payment Information
Privacy Policy / DMCA Notice / ADA Accessibility


This site is hosted, designed and copyright
© 1994 - 2026 by
Delta Media Group, Inc. -- Patent Pending --
Agency License Information: Lawyers Realty, LLC
Pennsylvania
License #RB066046