Gina McNally

BEDS3
BATHS2 full 1 partial
SQUARE FEET1,728
MLS#PALH2017420
STATUSACTIVE
PROPERTY TYPEResidential - Townhouse
SUBDIVISIONTWIN GROVE
SCHOOLPARKLAND
Property Description
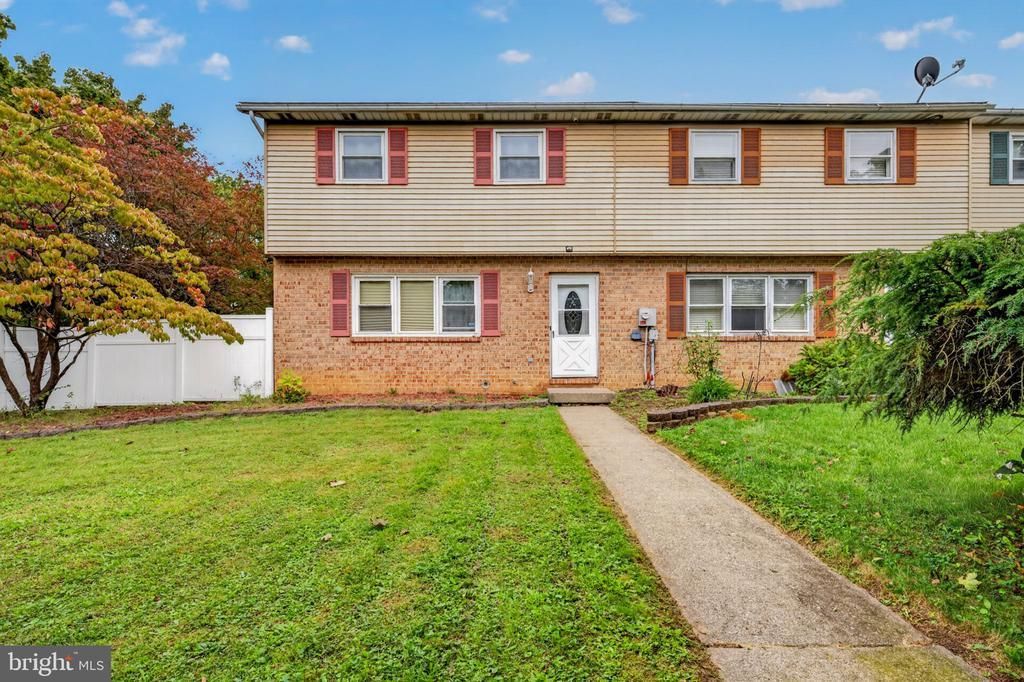
Welcome to this spacious twin home located in the desirable Parkland School District! Situated on a large corner lot, this property offers 3 bedrooms, 2 1/2 bathrooms, and plenty of space for comfortable living. The first floor features a generous living room, dining room with sliding doors leading to the side patio, large kitchen, laundry room, and a convenient powder room. Upstairs, the spacious primary suite offers double closets and a private bathroom, along with two additional bedrooms and a full hall bathroom. The large walk-out basement offers versatile space, including a finished room that can serve as a home office, guest room, playroom, or flex space. Offering peace of mind for the new owners, this home has benefited from numerous important updates. The roof and HVAC system were replaced in 2023, and an owned water softener was installed in 2022. The fenced-in yard was added in 2018, while the sliding doors and storm doors were replaced in 2016, and the windows were replaced in 2013. These improvements provide valuable updates to some of the home's major systems and features. Convenient off-street parking is available at the rear of the property. Ideally located near major highways, shopping centers, hospitals, and schools, this home offers both comfort and convenience. With its desirable location, spacious layout, large corner lot, and numerous updates, this home is a wonderful opportunity for its new owners to enjoy comfort and peace of mind for years to come. Bring your ideas to make this your next home. Sellers are also providing a clear lateral sewer report from South Whitehall Township.
Property Features
Property Type: Residential - Townhouse
Basement: Yes
Basement: Heated, Outside Entrance, Partially Finished, Poured Concrete, Walkout Stairs
Cooling: Central A/C
Fuel Type: Electric
Heating: Central, Forced Air
Home Style: Colonial
Lot Size: 0.17 Acres
Roof Type: Architectural Shingle
Stories: 2.0
Taxes: $4,315
Year Built: 1980
Feature Descriptions
Additional Structures: Above Grade, Below Grade
Appliances: Oven/Range - Electric, Refrigerator
Electric: 200+ Amp Service
Exterior: Brick, Vinyl Siding
Exterior: Exterior Lighting, Sidewalks
Fencing: Vinyl
Flooring: Carpet
Interior: Carpet, Dining Area, Floor Plan - Traditional
Lot Dimensions: 0.17 Acre(S)
Municipality: SOUTH WHITEHALL TWP
Parking Notes: 2 Total Parking Spaces
Rooms: Living Room, Dining Room, Primary Bedroom, Bedroom 2,Bedroom 3,Kitchen, Basement, Library, Primary Bathroom, Full Bath, Half Bath
Sewer: Public Sewer
SQFT Above Finished: 1606
SQFT Below Finished: 122
SQFT Total Finished: 1728
Structure Type: End of Row/Townhouse
Total Garage/Parking Spaces: 2
Utilities: Electric Available
Water: Public
Room Sizes
Living Room: 14 x 13 Level - Main
Dining Room: 14 x 10 Level - Main
Kitchen: 14 x 10 Level - Main
Half Bath: 5 x 2 Level - Main
Library: 5 x 2 Level - Main
Primary Bedroom: 15 x 13 Level - Upper 1
Primary Bathroom: 5 x 5 Level - Upper 1
Bedroom 2: 13 x 10 Level - Upper 1
Bedroom 3: 11 x 11 Level - Upper 1
Full Bath: 5 x 7 Level - Upper 1
Basement: 16 x 8 Level - Lower 1
Local Schools
High School: PARKLAND
Middle School: OREFIELD
Elementary School: KRATZER
School District: PARKLAND
Listed By / Shown By
Listed By
Agency Name: Keller Williams Real Estate - Bethlehem
Agency Phone: 6108678888
Shown By
Agent Name: Gina McNally
Agent Phone: (717) 645-2508

Estimate Your Payment
Estimated Payment
$ 1,803.79 per month $1,352.36 Principal & Interest $359.58 Property Tax $91.85 Homeowner's InsuranceChange Payment Information
Privacy Policy / DMCA Notice / ADA Accessibility


This site is hosted, designed and copyright
© 1994 - 2026 by
Delta Media Group, Inc. -- Patent Pending --
Agency License Information: Lawyers Realty, LLC
Pennsylvania
License #RB066046