Gina McNally

BEDS3
BATHS1 full 1 partial
SQUARE FEET1,350
MLS#PASK2030446
STATUSACTIVE
PROPERTY TYPEResidential - Single Family
SUBDIVISIONFRACKVILLE
SCHOOLNORTH SCHUYLKILL
Property Description
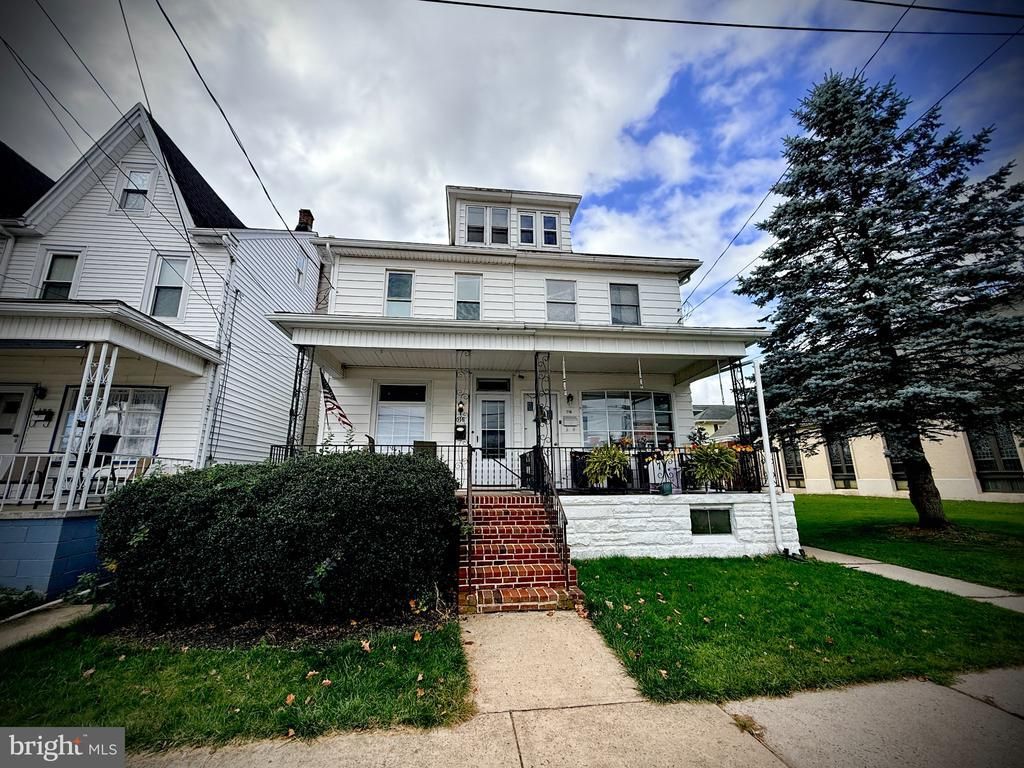
**Turnkey Charm in the Desirable North School District** Rehabilitated in 2020 and maintained in excellent condition, this 1,252-square-foot home delivers effortless, low-maintenance living with modern style. From the welcoming covered front porch to the fresh, contemporary paint palette and brand-new double hung vinyl replacement windows throughout, every detail has been thoughtfully updated so you can simply unpack and settle in. The heart of the home is a spacious, open kitchen equipped with classic wood cabinetry, stainless steel appliances, ceramic tile flooring, and an overhead ceiling fan. A convenient half bath sits just off the kitchen for guests. For everyday relaxation and entertaining, the rear sunroom serves as an inviting retreat anchored by a standalone propane fireplace that keeps the space warm and functional year-round. Three versatile bedrooms and a full bath upstairs provide an ideal layout for first-time buyers, downsizers, or anyone embracing a clean, minimalist aesthetic. Plentiful storage solutions include a finished attic storage space and an expansive full basement ready for a workshop, storage, or future possibilities. Outside, the chain-link fenced backyard provides an enclosed setting highlighted by a mature, fruit-bearing apple tree. Parking is effortless with an oversized one-car garage complemented by a private driveway offering two additional off-street parking spaces. Major mechanical peace of mind comes standard with an **upgraded 200-amp electrical service**, a **brand-new Rheem hot water heater (installed July 2026)**, a newer roof, updated replacement windows, and a complete professional cleaning already completed. Competitively priced and move-in ready—schedule your tour today and celebrate the holidays in your new home.
Property Features
Property Type: Residential - Single Family
Basement: Yes
Basement: Full, Rear Entrance, Interior Access, Outside Entrance, Unfinished
Cooling: Ceiling Fan(s), Wall Unit
Days on Market: 1
Fuel Type: Electric
Garage: 1
Heating: Baseboard - Electric
Home Style: Straight Thru, Traditional, Side-by-Side
Lot Size: 0.06 Acres
Roof Type: Flat, Pitched, Rubber, Shingle
Stories: 2.5
Taxes: $1,551
Year Built: 1918
Feature Descriptions
Additional Structures: Above Grade, Below Grade
Electric: 200+ Amp Service
Exterior: Combination
Flooring: Carpet, Ceramic Tile, Vinyl, Laminate Plank
Lot Dimensions: 0.06 Acre(S)
Municipality: FRACKVILLE BORO
Number of Rooms: 9
Parking Notes: 1 Total Parking Spaces
Rooms: Living Room, Dining Room, Bedroom 2,Bedroom 3,Kitchen, Bedroom 1,Sun/Florida Room, Attic, Full Bath, Half Bath
Sewer: Public Sewer
SQFT Above Finished: 1350
SQFT Total Finished: 1350
Structure Type: Twin/Semi-Detached
Total Garage/Parking Spaces: 1
Utilities: Cable TV Available, Electric Available, Phone Available, Sewer Available, Water Available
Water: Public
Room Sizes
Kitchen: 13 x 16 Level - Main
Dining Room: 13 x 16 Level - Main
Living Room: 13 x 13 Level - Main
Sun/Florida Room: 9 x 13 Level - Main
Half Bath: 4 x 5 Level - Main
Full Bath: 5 x 10 Level - Upper 1
Bedroom 1: 11 x 13 Level - Upper 1
Bedroom 2: 10 x 11 Level - Upper 1
Bedroom 3: 8 x 13 Level - Upper 1
Attic: 7 x 43 Level - Upper 2
Local Schools
High School: NORTH SCHUYLKILL
Middle School: NORTH SCHUYLKILL JUNIOR SENIOR
School District: NORTH SCHUYLKILL
Listed By / Shown By
Listed By
Agency Name: RE/MAX Of Reading
Agency Phone: 6106702770
Shown By
Agent Name: Gina McNally
Agent Phone: (717) 645-2508

Estimate Your Payment
Estimated Payment
$ 770.86 per month $600.81 Principal & Interest $129.25 Property Tax $40.80 Homeowner's InsuranceChange Payment Information
Privacy Policy / DMCA Notice / ADA Accessibility


This site is hosted, designed and copyright
© 1994 - 2026 by
Delta Media Group, Inc. -- Patent Pending --
Agency License Information: Lawyers Realty, LLC
Pennsylvania
License #RB066046