Gina McNally

BEDS3
BATHS2 full 1 partial
SQUARE FEET1,640
MLS#PACB2060338
STATUSACTIVE
PROPERTY TYPEResidential - Townhouse
SUBDIVISIONCOURTYARDS OF CARLISLE
SCHOOLCARLISLE AREA
Property Description
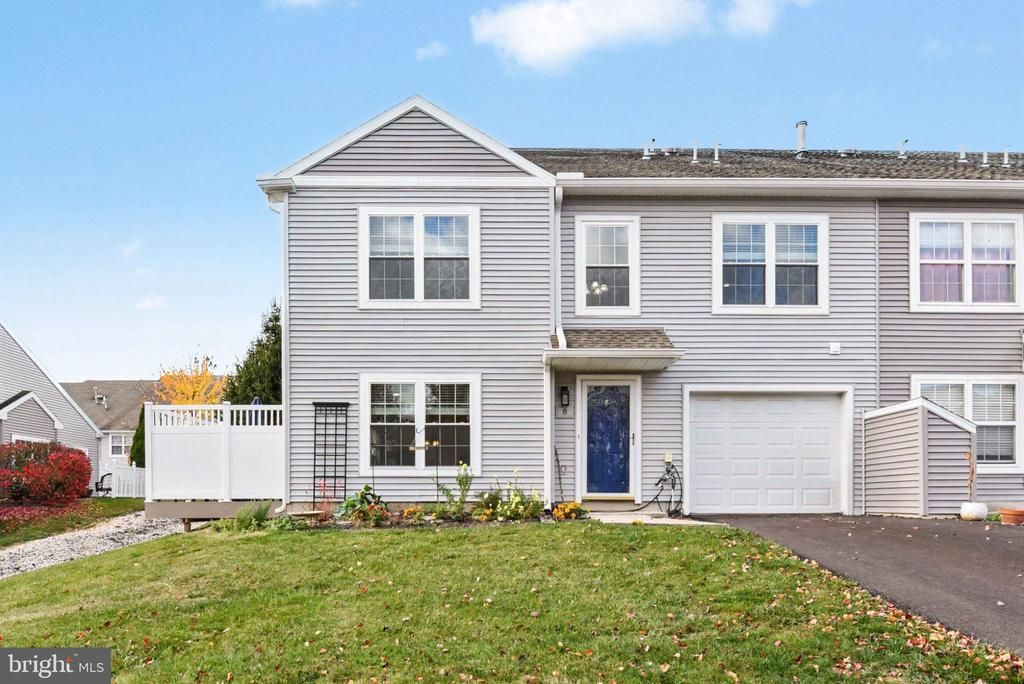
Welcome to 8 Court Lane in Carlisle! Completely remodeled in 2025–2026, this beautifully updated 3-bedroom, 2.5-bath end-unit townhome offers modern finishes, a functional floor plan, and comfortable living throughout. Step inside to discover updated flooring, recessed lighting, and a spacious living room featuring a cozy fireplace and abundant natural light. The adjoining dining area showcases a stylish accent wall and flows into the renovated kitchen, complete with white shaker-style cabinetry, attractive granite countertops and backsplash, stainless steel appliances, and updated fixtures. A convenient first-floor powder room and laundry area add to the home's practicality. Upstairs, the generously sized primary bedroom features a private full bathroom and walk-in closet. Two additional bedrooms and a second full bathroom provide plenty of space for family, guests, or a home office. Additional highlights include a one-car attached garage, an attic storage area with convenient access and plenty of room for seasonal items, and a private deck with vinyl privacy fencing—perfect for relaxing or entertaining outdoors. With extensive renovations completed in 2025–2026, this move-in-ready home combines contemporary updates with everyday convenience.
Property Features
Property Type: Residential - Townhouse
Cooling: Central A/C
Fireplaces: 1
Fuel Type: Natural Gas
Garage: 1
Heating: Forced Air
Home Style: Traditional
Roof Type: Architectural Shingle
Stories: 2.0
Taxes: $3,814
Year Built: 2006
Feature Descriptions
Additional Structures: Above Grade
Appliances: Built-In Microwave, Dishwasher, Oven/Range - Electric
Community Amenities: Common Grounds
Condo/Coop Fee: $189.00/Monthly
Exterior: Vinyl Siding
Fireplace: Gas/Propane
Municipality: CARLISLE BORO
Parking Notes: 2 Total Parking Spaces
Pet Restrictions: Case by Case Basis
Rooms: Living Room, Dining Room, Primary Bedroom, Bedroom 2,Bedroom 3,Kitchen, Laundry
Sewer: Public Sewer
SQFT Above Finished: 1640
SQFT Total Finished: 1640
Structure Type: End of Row/Townhouse
Total Garage/Parking Spaces: 2
Water: Public
Local Schools
High School: CARLISLE AREA
School District: CARLISLE AREA
Listed By / Shown By
Listed By
Agency Name: RE/MAX 1st Advantage
Agency Phone: 7175915555
Shown By
Agent Name: Gina McNally
Agent Phone: (717) 645-2508

Estimate Your Payment
Estimated Payment
$ 1,463.02 per month $1,072.35 Principal & Interest $317.83 Property Tax $72.83 Homeowner's InsuranceChange Payment Information
Privacy Policy / DMCA Notice / ADA Accessibility


This site is hosted, designed and copyright
© 1994 - 2026 by
Delta Media Group, Inc. -- Patent Pending --
Agency License Information: Lawyers Realty, LLC
Pennsylvania
License #RB066046