Gina McNally

BEDS4
BATHS2 full 1 partial
SQUARE FEET2,886
MLS#PAMC2199762
STATUSACTIVE
PROPERTY TYPEResidential - Single Family
SUBDIVISIONKINGSTON HILL II
SCHOOLBOYERTOWN AREA
Property Description
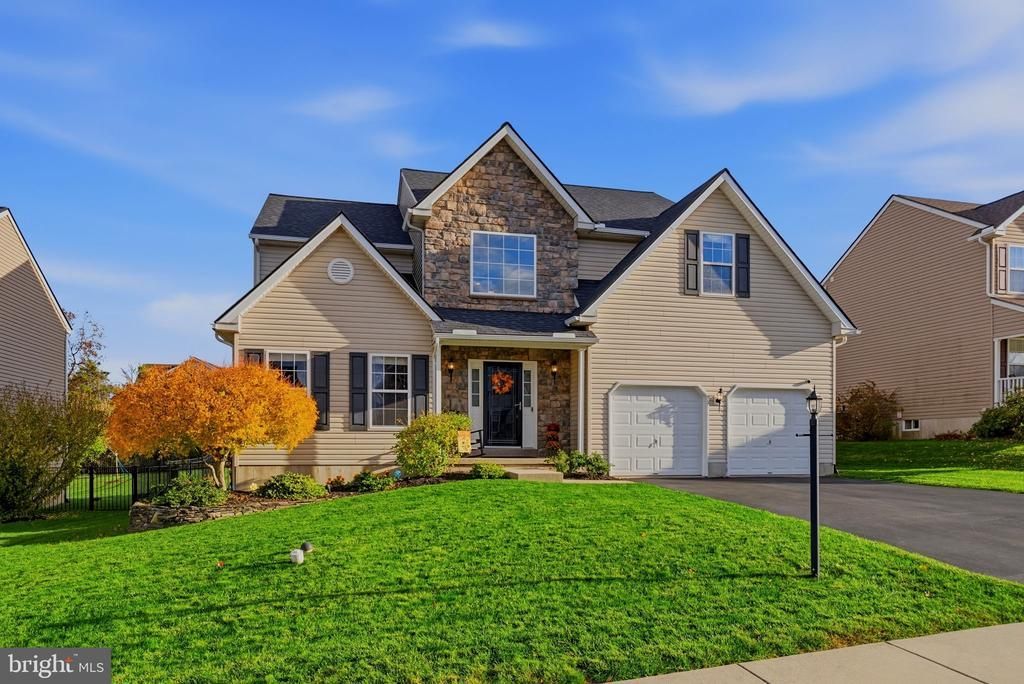
Welcome to 1957 Canyon Creek Road, a beautifully maintained 4 bedroom, 2.5 bath Colonial offering 2,817 square feet of living space in the desirable Kingston Hill II community of New Hanover Township and the Boyertown Area School District. From the moment you arrive, you'll appreciate the home's attractive curb appeal, manicured landscaping, and inviting appearance. Inside, a thoughtfully designed floor plan offers comfortable everyday living and wonderful spaces for entertaining. Highlights include a dedicated first floor study/office which could be used as a 5th bedroom, a spacious kitchen featuring granite countertops and beautiful cabinetry, island, stainless steel appliances, large pantry and a dramatic two-story family room with gas fireplace and soaring windows that fill the space with natural light. Step outside and discover a backyard designed for relaxation and entertaining! The expansive 400 sf Trex deck overlooks a beautifully maintained, fully fenced yard and connects to a 360 sf paver patio. Whether you're hosting a summer barbecue, enjoying dinner outdoors, or simply unwinding at the end of the day, these inviting outdoor spaces offer plenty of possibilities. The wooded backdrop adds to the picturesque setting. Additional highlights include a NEW ROOF (June 2026), a furnace replaced in 2021, a two-car attached garage, and a full unfinished basement with egress offering excellent storage and future possibilities. Meticulously cared for and thoughtfully improved, this home offers a wonderful combination of space, comfort, and outdoor living.
Property Features
Property Type: Residential - Single Family
Basement: Yes
Basement: Full, Poured Concrete, Space For Rooms, Sump Pump, Unfinished, Windows
Cooling: Central A/C
Fireplaces: 1
Fuel Type: Natural Gas
Garage: 2
Heating: Central
Home Style: Colonial
Lot Size: 0.19 Acres
Stories: 2.0
Taxes: $8,551
Year Built: 2009
Feature Descriptions
Additional Structures: Above Grade, Below Grade
Appliances: Built-In Microwave, Built-In Range, Dishwasher, Dryer, Exhaust Fan, Oven/Range - Gas, Refrigerator, Stainless Steel Appliances, Washer
Electric: 200+ Amp Service
Exterior: Vinyl Siding
Exterior: Exterior Lighting
Fencing: Vinyl
Fireplace: Gas/Propane
Flooring: Carpet, Ceramic Tile, Hardwood, Luxury Vinyl Plank
HOA Fee: $45.00/Monthly
Interior: Bathroom - Soaking Tub, Bathroom - Stall Shower, Bathroom - Tub Shower, Carpet, Ceiling Fan(s), Crown Moldings, Family Room Off Kitchen, Kitchen - Eat-In, Kitchen - Island, Kitchen - Table Space, Pantry, Primary Bath(s), Walk-in Closet(s), Wood Floors, Other
Lot: Front Yard, Rear Yard, SideYard(s)
Lot Dimensions: 0.19 Acre(S)
Municipality: NEW HANOVER TWP
Number of Rooms: 10
Parking Notes: 6 Total Parking Spaces
Rooms: Living Room, Dining Room, Bedroom 2,Bedroom 3,Bedroom 4,Kitchen, Family Room, Bedroom 1,Study, Laundry
Sewer: Public Sewer
Special View Info: Trees/Woods
SQFT Above Finished: 2886
SQFT Total Finished: 2886
Structure Type: Detached
Total Garage/Parking Spaces: 6
Water: Public
Room Sizes
Kitchen: 18 x 13 Level - Main
Dining Room: 13 x 12 Level - Main
Family Room: 16 x 15 Level - Main
Living Room: 13 x 13 Level - Main
Study: 15 x 11 Level - Main
Laundry: 7 x 7 Level - Main
Bedroom 1: 19 x 19 Level - Upper 1
Bedroom 2: 15 x 11 Level - Upper 1
Bedroom 3: 14 x 12 Level - Upper 1
Bedroom 4: 13 x 11 Level - Upper 1
Local Schools
School District: BOYERTOWN AREA
Listed By / Shown By
Listed By
Agency Name: Realty One Group Restore - Collegeville
Agency Phone: 4849028880
Shown By
Agent Name: Gina McNally
Agent Phone: (717) 645-2508

Estimate Your Payment
Estimated Payment
$ 3,395.07 per month $2,511.90 Principal & Interest $712.58 Property Tax $170.60 Homeowner's InsuranceChange Payment Information
Privacy Policy / DMCA Notice / ADA Accessibility


This site is hosted, designed and copyright
© 1994 - 2026 by
Delta Media Group, Inc. -- Patent Pending --
Agency License Information: Lawyers Realty, LLC
Pennsylvania
License #RB066046