Gina McNally

BEDS3
BATHS1 full
SQUARE FEET1,946
MLS#PALH2017412
STATUSACTIVE
PROPERTY TYPEResidential - Single Family
SCHOOLALLENTOWN
Property Description
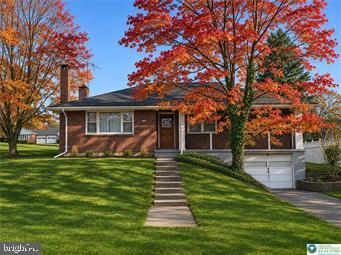
Situated on a spacious corner lot, this charming brick ranch offers a covered front porch and the convenience of single-level living. Hardwood floors extend throughout the main level, highlighted by an expansive living room with a picture window and a formal dining room, ideal for entertaining. The kitchen includes an oven/range, refrigerator, and microwave. Three generously sized bedrooms provide ample closet space, while the full bathroom features tile accents and a bathtub. The lower level offers a recreation room with an area for connecting a wood or pellet stove, a separate laundry and storage area, and access to an attached one-car garage. Being sold as is.
Property Features
Property Type: Residential - Single Family
Basement: Yes
Basement: Full, Outside Entrance, Partially Finished, Walkout Level
Cooling: Ceiling Fan(s)
Days on Market: 1
Fireplaces: 1
Fuel Type: Oil
Heating: Baseboard - Electric, Other
Home Style: Ranch/Rambler
Lot Size: 0.19 Acres
Roof Type: Asphalt, Fiberglass
Stories: 1.0
Taxes: $4,608
Year Built: 1958
Feature Descriptions
Additional Structures: Above Grade, Below Grade
Appliances: Washer, Dryer, Microwave, Oven/Range - Electric, Refrigerator
Exterior: Brick
Flooring: Hardwood
Lot Dimensions: 0.19 Acre(S)
Municipality: ALLENTOWN CITY
Parking Notes: 2 Total Parking Spaces
Rooms: Living Room, Dining Room, Bedroom 2,Bedroom 3,Kitchen, Bedroom 1,Laundry, Recreation Room, Bathroom 1
Sewer: Public Sewer
SQFT Above Finished: 1246
SQFT Below Finished: 700
SQFT Total Finished: 1946
Structure Type: Detached
Total Garage/Parking Spaces: 2
Water: Public
Room Sizes
Living Room: 22 x 18 Level - Main
Dining Room: 12 x 11 Level - Main
Kitchen: 11 x 10 Level - Main
Bedroom 1: 13 x 12 Level - Main
Bedroom 2: 13 x 12 Level - Main
Bedroom 3: 12 x 11 Level - Main
Bathroom 1: 12 x 6 Level - Main
Recreation Room: 27 x 16 Level - Lower 1
Laundry: 12 x 11 Level - Lower 1
Local Schools
School District: ALLENTOWN
Listed By / Shown By
Listed By
Agency Name: Century 21 Keim Realtors
Agency Phone: 6103950393
Shown By
Agent Name: Gina McNally
Agent Phone: (717) 645-2508

Estimate Your Payment
Estimated Payment
$ 1,759.41 per month $1,287.94 Principal & Interest $384.00 Property Tax $87.47 Homeowner's InsuranceChange Payment Information
Privacy Policy / DMCA Notice / ADA Accessibility


This site is hosted, designed and copyright
© 1994 - 2026 by
Delta Media Group, Inc. -- Patent Pending --
Agency License Information: Lawyers Realty, LLC
Pennsylvania
License #RB066046