Gina McNally

BEDS4
BATHS2 full 1 partial
SQUARE FEET1,500
MLS#PABU2135138
STATUSACTIVE
PROPERTY TYPEResidential - Single Family
SUBDIVISIONBRITTANY FARMS
SCHOOLCENTRAL BUCKS
Property Description
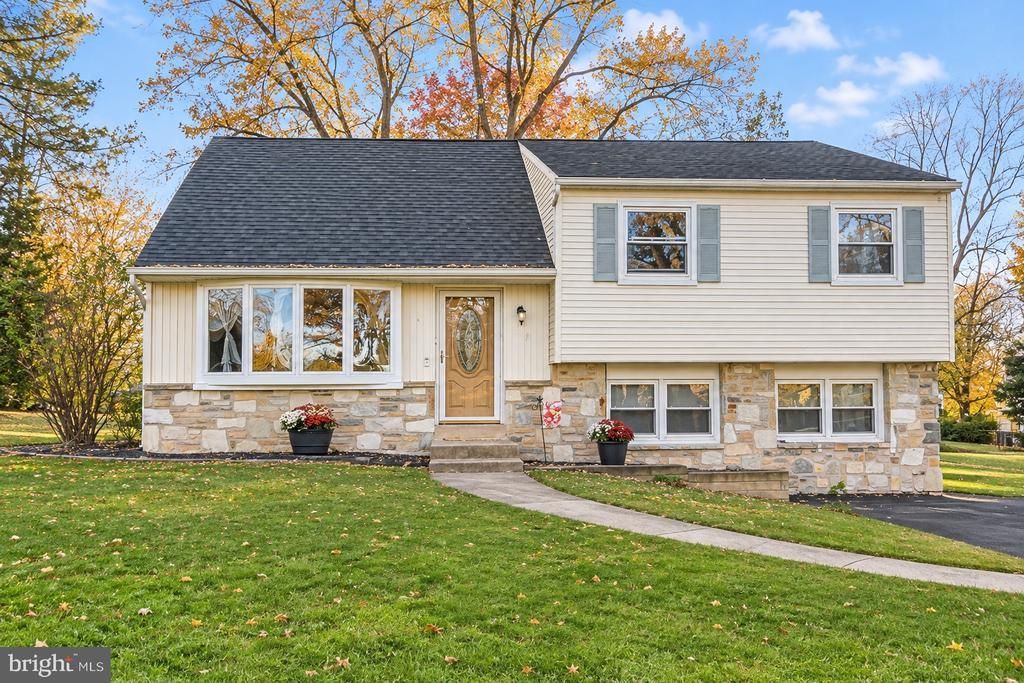
Located in the award-winning Central Bucks School District, this 4-bedroom, 2.5-bath split-level home is nestled on a quiet cul-de-sac in the desirable Brittany Farms neighborhood. Step inside to the bright and welcoming living room featuring a bay window and hardwood flooring that continues into the adjoining dining area. From here, enjoy easy access to the enclosed rear patio, perfect for morning coffee or entertaining guests. Just off the dining room is the kitchen, which includes a newer stainless steel refrigerator and dishwasher. The upper level features three nicely sized bedrooms, including a primary bedroom with ample closet space and a private full bath. Continue upstairs to an oversized fourth bedroom offering endless possibilities as a home office, playroom, or hobby room. The lower level offers a generously sized 20' x 20' family room, complete with an adjacent half bath. Rounding out this level is a separate laundry area with washer and dryer included. The side entry door leads to the patio and spacious backyard featuring a playset and storage shed. Additional highlights include a newer roof (2018), HVAC system (2022), hot water heater (2026), attic storage, and an insulated crawl space offering additional storage options. Enjoy the convenience of being close to neighborhood schools, parks featuring walking trails and playgrounds, shopping, major highways, and train service. This home offers a wonderful combination of comfort, functionality, and a convenient location. Don't miss the opportunity to make this home your own!
Property Features
Property Type: Residential - Single Family
Basement: Yes
Basement: Sump Pump
Cooling: Central A/C
Days on Market: 1
Fuel Type: Natural Gas
Heating: Forced Air
Home Style: Colonial, Split Level
Lot Size: 0.19 Acres
Roof Type: Pitched, Shingle
Stories: 4.0
Taxes: $4,893
Year Built: 1961
Feature Descriptions
Additional Structures: Above Grade, Below Grade
Appliances: Dishwasher, Refrigerator, Stainless Steel Appliances, Washer, Water Heater - High-Efficiency, Cooktop, Dryer - Gas
Electric: 200+ Amp Service
Exterior: Frame, Stone, Vinyl Siding
Exterior: Play Equipment
Flooring: Carpet, Hardwood, Vinyl
Interior: Carpet, Combination Dining/Living, Wood Floors
Lot: Cul-de-sac, Front Yard, Rear Yard, SideYard(s)
Lot Dimensions: 0.19 Acre(S)
Municipality: NEW BRITAIN TWP
Parking Features: Asphalt Driveway
Parking Notes: 3 Total Parking Spaces
Pet Restrictions: No Pet Restrictions
Rooms: Primary Bedroom, Bedroom 2,Bedroom 3,Bedroom 4
Sewer: Public Sewer
SQFT Above Finished: 1500
SQFT Total Finished: 1500
Structure Type: Detached
Total Garage/Parking Spaces: 3
Utilities: Cable TV, Electric Available, Natural Gas Available, Phone Available, Sewer Available
Water: Public
Room Sizes
Bedroom 4: 18 x 13 Level - Upper 2
Primary Bedroom: 14 x 11 Level - Upper 1
Bedroom 2: 15 x 11 Level - Upper 1
Bedroom 3: 11 x 10 Level - Upper 1
Local Schools
High School: CENTRAL BUCKS HIGH SCHOOL SOUTH
Middle School: UNAMI
Elementary School: SIMON BUTLER
School District: CENTRAL BUCKS
Listed By / Shown By
Listed By
Agency Name: Iron Valley Real Estate Doylestown
Agency Phone: 2677035050
Shown By
Agent Name: Gina McNally
Agent Phone: (717) 645-2508

Estimate Your Payment
Estimated Payment
$ 2,696.28 per month $2,142.99 Principal & Interest $407.75 Property Tax $145.54 Homeowner's InsuranceChange Payment Information
Privacy Policy / DMCA Notice / ADA Accessibility


This site is hosted, designed and copyright
© 1994 - 2026 by
Delta Media Group, Inc. -- Patent Pending --
Agency License Information: Lawyers Realty, LLC
Pennsylvania
License #RB066046