Gina McNally

BEDS3
BATHS2 full 1 partial
SQUARE FEET1,750
MLS#PADA2066006
STATUSACTIVE
PROPERTY TYPEResidential - Single Family
SUBDIVISIONCONEWAGO TOWNSHIP
SCHOOLLOWER DAUPHIN
Property Description
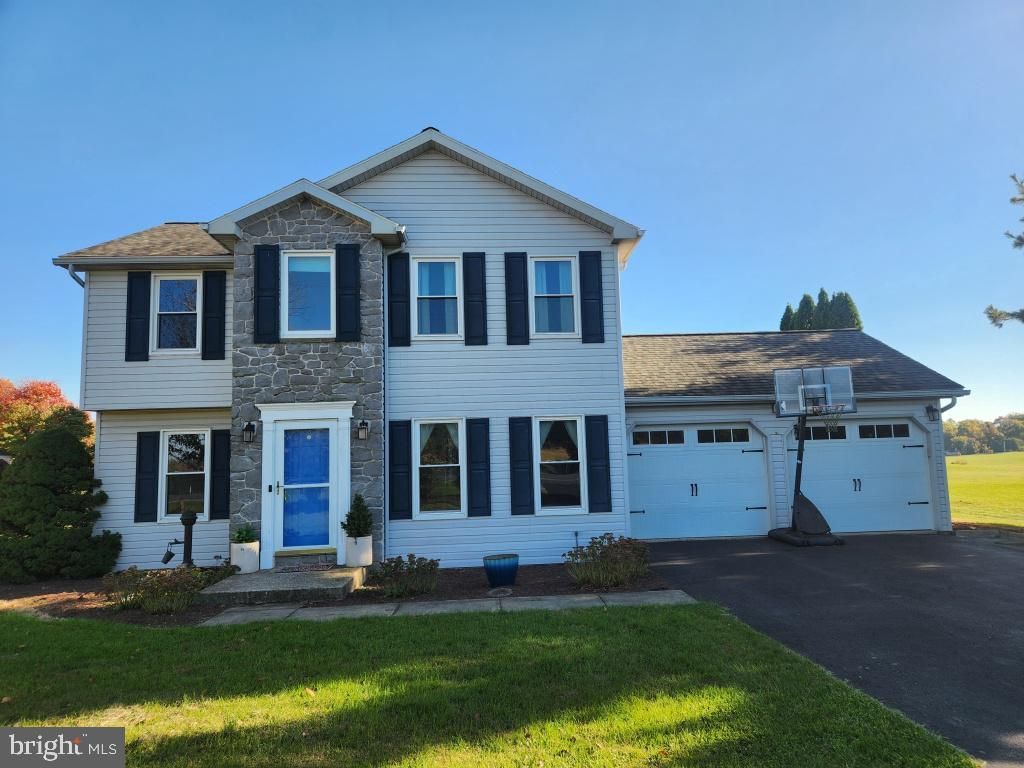
This property will be offered at Public Auction on Saturday, December 12, 2026 @ 3pm. The listing price is the opening bid only and in no way reflects the final sale price. 10% down due at auction, 2% transfer tax to be paid by the purchaser, real estate taxes prorated. Located in a country setting across the street from a community park, this well maintained, move-in-ready home has plenty to offer. The first floor features a living room, dining room, kitchen, breakfast nook, laundry room, and half bathroom. The second floor includes a primary bedroom with a private bathroom, two additional bedrooms, and a full bathroom. The partially finished basement provides additional living space with a family room and laundry area. Additional amenities include an attached two-car garage with an integrated workshop, stamped concrete patio, and a garden area with raised beds. The adjacent park offers playing fields and courts, a playground, and recreational trails. Don’t miss this opportunity to make this property your own!
Property Features
Property Type: Residential - Single Family
Basement: Yes
Cooling: Heat Pump(s)
Days on Market: 2
Fuel Type: Electric
Garage: 2
Heating: Heat Pump(s)
Home Style: Traditional
Lot Size: 1.01 Acres
Roof Type: Asphalt, Shingle
Stories: 2.0
Taxes: $4,326
Year Built: 1998
Feature Descriptions
Additional Structures: Above Grade, Below Grade
Appliances: Dishwasher, Microwave, Oven/Range - Electric, Range Hood
Electric: 200+ Amp Service
Exterior: Frame, Vinyl Siding
Flooring: Laminated, Vinyl, Carpet
Interior: Bathroom - Tub Shower, Breakfast Area, Built-Ins, Carpet, Ceiling Fan(s), Chair Railings, Primary Bath(s), Recessed Lighting, Walk-in Closet(s)
Lot Dimensions: 1.01 Acre(S)
Municipality: CONEWAGO TWP
Number of Rooms: 10
Parking Notes: 4 Total Parking Spaces
Sewer: On Site Septic
Special View Info: Park/Greenbelt
SQFT Above Finished: 1540
SQFT Below Finished: 210
SQFT Total Finished: 1750
Structure Type: Detached
Total Garage/Parking Spaces: 4
Water: Well
Local Schools
High School: LOWER DAUPHIN
Middle School: LOWER DAUPHIN
School District: LOWER DAUPHIN
Listed By / Shown By
Listed By
Agency Name: Cavalry Realty LLC
Agency Phone: 7179322599
Shown By
Agent Name: Gina McNally
Agent Phone: (717) 645-2508

Estimate Your Payment
Estimated Payment
$ 360.50 per month $0.00 Principal & Interest $360.50 Property Tax $0.00 Homeowner's InsuranceChange Payment Information
Privacy Policy / DMCA Notice / ADA Accessibility


This site is hosted, designed and copyright
© 1994 - 2026 by
Delta Media Group, Inc. -- Patent Pending --
Agency License Information: Lawyers Realty, LLC
Pennsylvania
License #RB066046