Gina McNally

BEDS3
BATHS2 full 1 partial
SQUARE FEET1,986
MLS#PALA2098646
STATUSACTIVE
PROPERTY TYPEResidential - Townhouse
SUBDIVISIONMERIDIAN HEIGHTS
SCHOOLELIZABETHTOWN AREA
Property Description
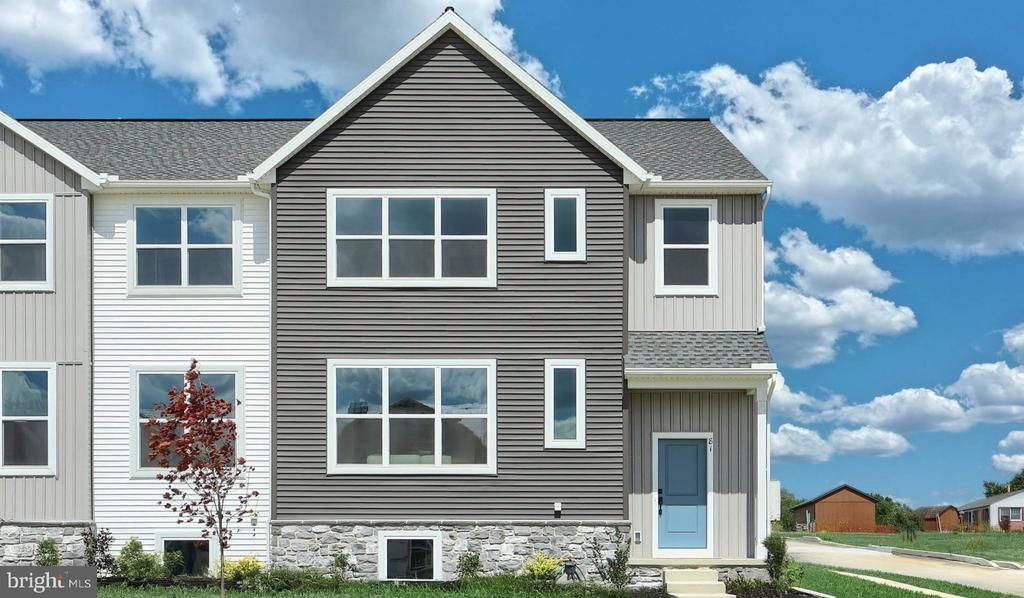
This 2-story, end-of-row townhome includes a 2-car, rear load garage and 9’ ceilings on the first floor. Stylish vinyl plank flooring flows throughout the first floor. The sunny family room, accented by a fireplace, opens to the kitchen and dining area. The kitchen is well-appointed with stainless steel appliances and quartz countertops. On the second floor, the owner’s suite features an expansive closet and a private bathroom. Adjacent to the suite are two additional bedrooms, a full bathroom, laundry room, and loft.
Property Features
Property Type: Residential - Townhouse
Basement: Yes
Basement: Partial, Unfinished
Cooling: Central A/C
Days on Market: 2
Fireplaces: 1
Fuel Type: Natural Gas
Garage: 2
Heating: Forced Air
Home Style: Transitional
Roof Type: Architectural Shingle
Stories: 2.0
Taxes: $5,477
Year Built: 2025
Feature Descriptions
Additional Structures: Above Grade
Appliances: Energy Efficient Appliances, Microwave, Oven/Range - Electric, Stainless Steel Appliances, Washer/Dryer Hookups Only
Exterior: Vinyl Siding, Stone
Fireplace: Electric, Mantel(s)
Flooring: Luxury Vinyl Plank, Carpet
HOA Fee: $89.00/Monthly
Interior: Carpet, Floor Plan - Open, Kitchen - Island, Recessed Lighting, Walk-in Closet(s), Upgraded Countertops, Bathroom - Stall Shower, Bathroom - Tub Shower, Combination Kitchen/Dining, Dining Area, Pantry, Primary Bath(s), Family Room Off Kitchen
Lot Dimensions: 0.00 Acre(S)
Municipality: MT JOY TWP
Parking Notes: 2 Total Parking Spaces
Rooms: Dining Room, Primary Bedroom, Bedroom 2,Bedroom 3,Kitchen, Basement, Foyer, Great Room, Laundry, Loft, Bathroom 2,Primary Bathroom, Half Bath
Sewer: Public Sewer
SQFT Above Finished: 1986
SQFT Total Finished: 1986
Structure Type: End of Row/Townhouse
Total Garage/Parking Spaces: 2
Water: Public
Windows: Low-E, Screens, Vinyl Clad
Room Sizes
Basement: 22 x 28 Level - Lower 1
Foyer: 6 x 7 Level - Main
Great Room: 13 x 19 Level - Main
Dining Room: 8 x 8 Level - Main
Kitchen: 9 x 11 Level - Main
Half Bath: 7 x 3 Level - Main
Primary Bedroom: 14 x 14 Level - Upper 1
Primary Bathroom: 10 x 6 Level - Upper 1
Bedroom 2: 12 x 12 Level - Upper 1
Bedroom 3: 11 x 12 Level - Upper 1
Bathroom 2: 9 x 5 Level - Upper 1
Loft: 16 x 13 Level - Upper 1
Laundry: 6 x 7 Level - Upper 1
Local Schools
School District: ELIZABETHTOWN AREA
Listed By / Shown By
Listed By
Agency Name: Today's Realty
Agency Phone: 7177335467
Shown By
Agent Name: Gina McNally
Agent Phone: (717) 645-2508

Estimate Your Payment
Estimated Payment
$ 2,244.59 per month $1,674.45 Principal & Interest $456.42 Property Tax $113.72 Homeowner's InsuranceChange Payment Information
Privacy Policy / DMCA Notice / ADA Accessibility


This site is hosted, designed and copyright
© 1994 - 2026 by
Delta Media Group, Inc. -- Patent Pending --
Agency License Information: Lawyers Realty, LLC
Pennsylvania
License #RB066046