Gina McNally

BEDS4
BATHS2 full
SQUARE FEET1,680
MLS#PALA2098608
STATUSACTIVE
PROPERTY TYPEResidential - Mobile Home
SUBDIVISIONCRESTWOOD ESTATES MHP
SCHOOLPEQUEA VALLEY
Property Description
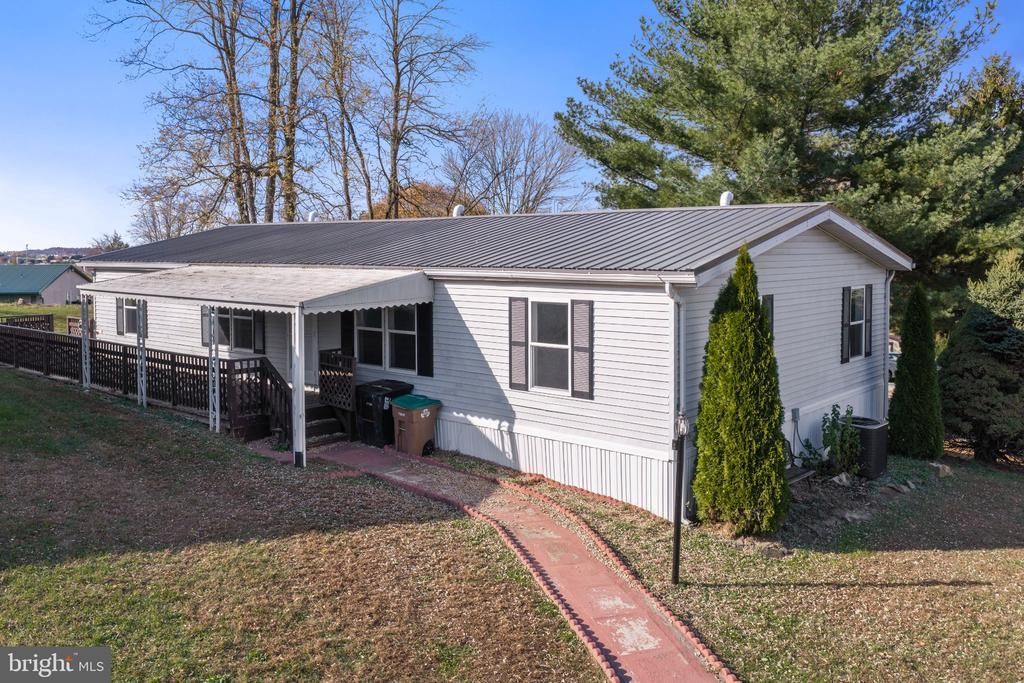
Welcome to 802 Circle Drive, Gap, PA! Located in Crestwood Community, an all-age community in Lancaster County, this spacious 4-bedroom, 2-bath manufactured home offers a wonderful combination of country views, convenience, and comfortable living. Situated on a nice end lot backing to open farmland, you'll enjoy a peaceful setting while remaining close to local attractions, shopping, dining, and everyday amenities. Step inside to discover a spacious home featuring a modernized kitchen with beautiful white cabinetry, updated appliances, a stylish tile backsplash, ample counter space, and a large center island perfect for meal preparation and gathering. The home also features updated bathrooms with attractive tilework, modern fixtures, and a spacious vanity, along with updated flooring throughout. Additional improvements include a new metal roof and new skirting, both installed in October 2026. Four-bedroom manufactured homes are hard to come by, making this a great opportunity for anyone looking for additional living space. This turn-key, move-in-ready home is located in the Pequea Valley School District and offers the added benefits of low taxes and lot rent that includes water, sewer, and trash. Enjoy the charm of country living with the convenience of being just one step into Lancaster County! Don’t wait – schedule your showing today!
Property Features
Property Type: Residential - Mobile Home
Cooling: Central A/C
Fuel Type: Propane - Leased
Heating: 90% Forced Air
Home Style: Modular/Pre-Fabricated
Roof Type: Metal
Stories: 1.0
Taxes: $518
Year Built: 1988
Feature Descriptions
Accessibility: 2+ Access Exits
Additional Structures: Above Grade
Exterior: Modular/Manufactured
Lot Dimensions: 0.00 Acre(S)
Municipality: SALISBURY TWP
Parking Notes: 2 Total Parking Spaces
Pet Restrictions: Breed Restrictions, Cats OK, Dogs OK, Number Limit
Rooms: Living Room, Bedroom 2,Bedroom 3,Bedroom 4,Kitchen, Bedroom 1,Laundry, Bathroom 1,Bathroom 2
Sewer: Public Sewer
SQFT Above Finished: 1680
SQFT Total Finished: 1680
Structure Type: Manufactured
Total Garage/Parking Spaces: 2
Water: Community
Room Sizes
Kitchen: 12 x 10 Level - Main
Living Room: 18 x 15 Level - Main
Bathroom 1: 12 x 5 Level - Unspecified
Bathroom 2: 7 x 4 Level - Main
Bedroom 1: 13 x 12 Level - Main
Bedroom 2: 13 x 12 Level - Main
Bedroom 3: 13 x 11 Level - Main
Bedroom 4: 10 x 10 Level - Main
Laundry: 10 x 6 Level - Main
Local Schools
School District: PEQUEA VALLEY
Listed By / Shown By
Listed By
Agency Name: RE/MAX Action Associates
Agency Phone: 6103632001
Shown By
Agent Name: Gina McNally
Agent Phone: (717) 645-2508

Estimate Your Payment
Estimated Payment
$ 570.13 per month $493.45 Principal & Interest $43.17 Property Tax $33.51 Homeowner's InsuranceChange Payment Information
Privacy Policy / DMCA Notice / ADA Accessibility


This site is hosted, designed and copyright
© 1994 - 2026 by
Delta Media Group, Inc. -- Patent Pending --
Agency License Information: Lawyers Realty, LLC
Pennsylvania
License #RB066046