Gina McNally

BEDS3
BATHS2 full
SQUARE FEET1,600
MLS#PABK2080576
STATUSACTIVE
PROPERTY TYPEResidential - Single Family
SCHOOLFLEETWOOD AREA
Property Description
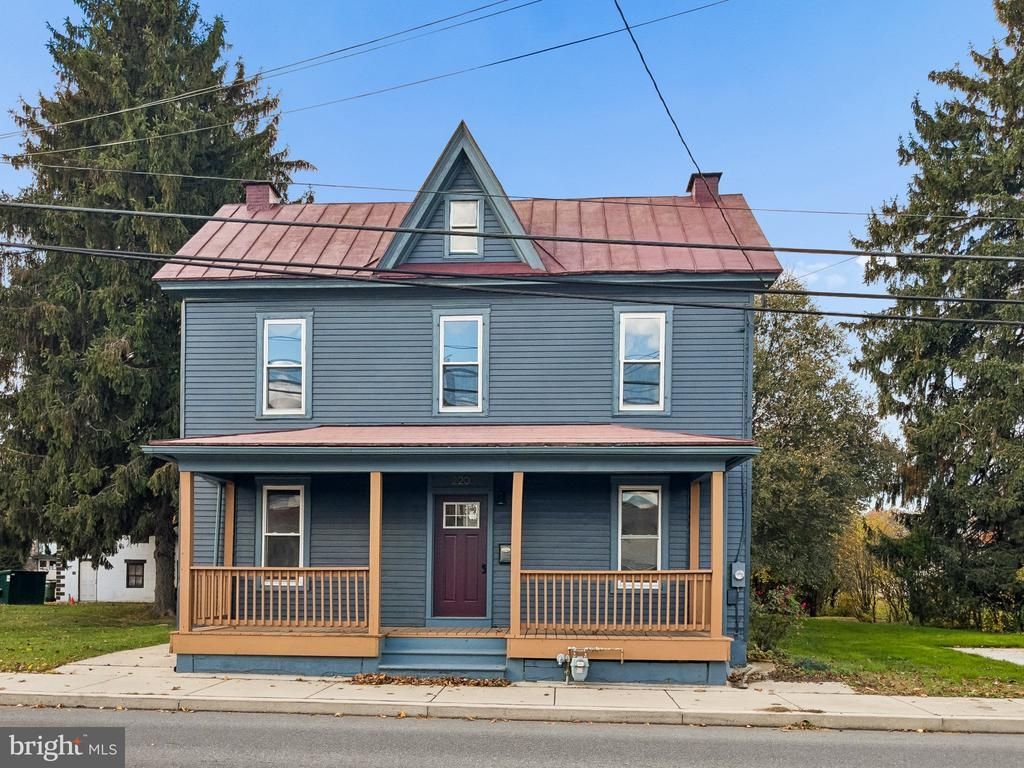
Completely Remodeled 3 Bedroom, 2 Bathroom Home in Fleetwood Borough! This beautifully renovated Home offers the perfect combination of modern updates, comfortable living spaces, and a spacious lot just under half an acre! Step inside to discover a gorgeous new Kitchen featuring a large Center Island, beautiful Butcher Block Countertops, and Brand-New Appliances. The Kitchen is open to the Living Room, and the combined space makes up the heart of the home. Entertaining is easy with the adjacent Dining Room, which offers a Pantry and additional storage. A Main-Level Bonus Room provides flexible additional living space. Completing the first floor are a convenient Mudroom/Laundry area and a beautifully updated full Bathroom featuring an elegant tiled shower. Upstairs, you'll find 3 bright and inviting Bedrooms with generous closet space, along with a brand-new full Bathroom featuring double sinks and sophisticated tile work surrounding the tub and shower. The walk-up attic provides additional storage space. Outside, the property features off-street parking and a fantastic oversized shed that's so much more than your typical storage shed! Already equipped with attractive glass doors, this versatile structure offers exciting possibilities as an art studio, hobby or craft space, workshop, man cave, or private retreat. Whether you're looking for a dedicated space to pursue your interests or simply need additional storage, this unique building adds wonderful versatility to the property. With extensive renovations throughout, flexible living spaces, and the added appeal of a large lot with off-street parking and a versatile outbuilding, this move-in-ready home is an exciting opportunity! Schedule your private showing today and see all that this stylish property has to offer firsthand!
Property Features
Property Type: Residential - Single Family
Basement: Yes
Basement: Unfinished
Cooling: Central A/C
Fuel Type: Natural Gas
Heating: Forced Air
Home Style: Traditional, Colonial
Lot Size: 0.47 Acres
Stories: 2.0
Taxes: $4,759
Year Built: 1910
Feature Descriptions
Additional Structures: Above Grade, Below Grade
Electric: 200+ Amp Service
Exterior: Aluminum Siding, Vinyl Siding
Exterior: Outbuilding(s)
Flooring: Luxury Vinyl Plank
Interior: Attic, Bathroom - Tub Shower, Bathroom - Walk-In Shower, Built-Ins, Ceiling Fan(s), Family Room Off Kitchen, Formal/Separate Dining Room, Kitchen - Gourmet, Kitchen - Island, Pantry, Upgraded Countertops
Lot: Corner, Level, Open, Rear Yard, Road Frontage, SideYard(s)
Lot Dimensions: 0.47 Acre(S)
Municipality: FLEETWOOD BORO
Number of Rooms: 11
Parking Features: Concrete Driveway
Parking Notes: 2 Total Parking Spaces
Rooms: Living Room, Dining Room, Bedroom 2,Bedroom 3,Kitchen, Bedroom 1,Mud Room, Bonus Room
Sewer: Public Sewer
SQFT Above Finished: 1600
SQFT Total Finished: 1600
Structure Type: Detached
Total Garage/Parking Spaces: 2
Water: Public
Room Sizes
Kitchen: 15 x 14 Level - Main
Living Room: 17 x 16 Level - Main
Dining Room: 12 x 11 Level - Main
Mud Room: 9 x 7 Level - Main
Bonus Room: 12 x 12 Level - Main
Bedroom 1: 15 x 11 Level - Upper 1
Bedroom 2: 13 x 11 Level - Upper 1
Bedroom 3: 11 x 9 Level - Upper 1
Local Schools
School District: FLEETWOOD AREA
Listed By / Shown By
Listed By
Agency Name: Keller Williams Platinum Realty - Wyomissing
Agency Phone: 6108981441
Shown By
Agent Name: Gina McNally
Agent Phone: (717) 645-2508

Estimate Your Payment
Estimated Payment
$ 1,955.45 per month $1,459.73 Principal & Interest $396.58 Property Tax $99.14 Homeowner's InsuranceChange Payment Information
Privacy Policy / DMCA Notice / ADA Accessibility


This site is hosted, designed and copyright
© 1994 - 2026 by
Delta Media Group, Inc. -- Patent Pending --
Agency License Information: Lawyers Realty, LLC
Pennsylvania
License #RB066046