Gina McNally

BEDS4
BATHS2 full
SQUARE FEET2,529
MLS#PACT2139004
STATUSACTIVE
PROPERTY TYPEResidential - Single Family
SUBDIVISIONFALLOWFIELD EAST
SCHOOLCOATESVILLE AREA
Property Description
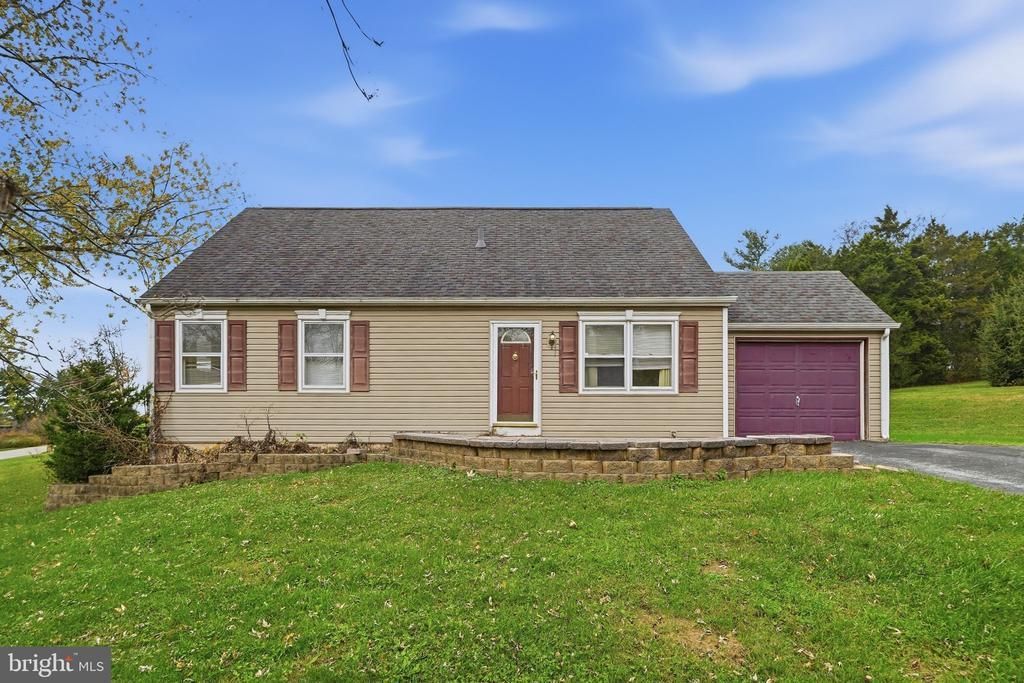
Cape Cod on a gently sloping one acre lot in Coatesville with four bedrooms, two full baths, a first floor bedroom and full bath, and a finished walkout basement. The home sits well back from the street with a mature shade tree, tiered stone planters and a front paver patio. A paved driveway leads to a one car attached garage, with an extended parking pad screened by evergreens for additional parking. The first floor includes a living room with a large front window, an eat-in kitchen with granite counters and a dining area, a family room, and a bedroom and full bath for one-level living. Double glass sliders open to the rear patio and a partially fenced backyard with an above ground pool. The pool liner was recently replaced; the pool has not been opened in two seasons and conveys in as-is condition. Upstairs are three additional bedrooms with sloped Cape ceilings and a second full bath. The finished walkout basement adds about 800 sq ft, with a workshop area with built-in shelving, a laundry room with a utility sink, and space for recreation. Some paint and new finishes, and it’s yours. The layout and the land are already here.Conveniently situated close to Route 30, Downingtown, Exton, Route 100 and the PA Turnpike.
Property Features
Property Type: Residential - Single Family
Basement: Yes
Basement: Outside Entrance, Fully Finished, Sump Pump
Cooling: None
Fuel Type: Oil
Garage: 1
Heating: Hot Water
Home Style: Cape Cod
Lot Size: 1 Acres
Stories: 2.0
Taxes: $6,788
Year Built: 1975
Feature Descriptions
Additional Structures: Above Grade, Below Grade
Appliances: Built-In Range, Dishwasher, Oven/Range - Gas, Washer, Dryer
Exterior: Asbestos
Flooring: Carpet, Hardwood, Vinyl
Interior: Carpet, Ceiling Fan(s), Dining Area, Entry Level Bedroom, Family Room Off Kitchen, Kitchen - Eat-In, Wood Floors
Lot Dimensions: 1.00 Acre(S)
Municipality: EAST FALLOWFIELD TWP
Parking Notes: 1 Total Parking Spaces
Rooms: Living Room, Dining Room, Bedroom 2,Bedroom 3,Bedroom 4,Kitchen, Family Room, Bedroom 1
Sewer: On Site Septic
SQFT Above Finished: 1729
SQFT Below Finished: 800
SQFT Total Finished: 2529
Structure Type: Detached
Swimming Pool: Above Ground
Total Garage/Parking Spaces: 1
Utilities: Propane
Water: Well
Windows: Sliding
Room Sizes
Family Room: 16 x 11 Level - Main
Dining Room: 16 x 11 Level - Main
Kitchen: 12 x 8 Level - Main
Bedroom 1: 12 x 8 Level - Main
Living Room: 16 x 12 Level - Main
Bedroom 2: 15 x 13 Level - Upper 1
Bedroom 3: 15 x 12 Level - Upper 1
Bedroom 4: 11 x 10 Level - Upper 1
Local Schools
School District: COATESVILLE AREA
Listed By / Shown By
Listed By
Agency Name: RE/MAX Town & Country
Agency Phone: 6106757100
Shown By
Agent Name: Gina McNally
Agent Phone: (717) 645-2508

Estimate Your Payment
Estimated Payment
$ 2,445.57 per month $1,760.35 Principal & Interest $565.67 Property Tax $119.55 Homeowner's InsuranceChange Payment Information
Privacy Policy / DMCA Notice / ADA Accessibility


This site is hosted, designed and copyright
© 1994 - 2026 by
Delta Media Group, Inc. -- Patent Pending --
Agency License Information: Lawyers Realty, LLC
Pennsylvania
License #RB066046