Gina McNally

BEDS4
BATHS2 full 1 partial
SQUARE FEET2,164
MLS#PAMC2198422
STATUSACTIVE
PROPERTY TYPEResidential - Single Family
SCHOOLWISSAHICKON
Property Description
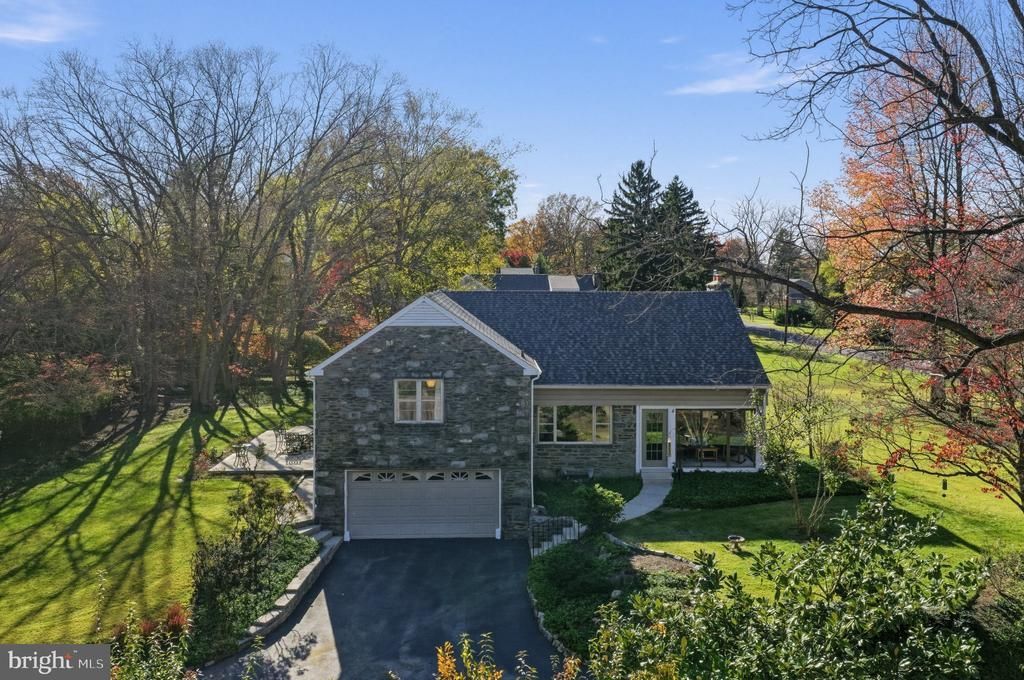
Pictures coming Friday! Welcome to 966 Blue Rock Lane, a charming stone split-level home nestled on a quiet, tree-lined street in Blue Bell’s sought-after Wissahickon School District. With four generously sized bedrooms, two-and-a-half baths, and inviting spaces to gather indoors and out, this home offers timeless character and a versatile layout. The enclosed front porch creates a welcoming introduction and a comfortable spot to enjoy your morning coffee or unwind at the end of the day. Inside, hardwood floors add warmth and character, while the living room and dining room provide a lovely setting for everyday living, holiday meals, and gatherings with friends. A wood-burning fireplace adds to the home’s inviting appeal. The split-level design offers distinct living spaces, including a family room with access to a spacious patio. Whether you’re hosting a summer barbecue, enjoying dinner outdoors, or simply relaxing, the patio extends your living space into the fresh air. Four generously sized bedrooms include a primary suite offering a private retreat. The additional bedrooms provide flexibility for guests, a home office, or hobbies. A full stone exterior gives the home classic curb appeal, complemented by a two-car garage and a new roof and gutters installed in 2025. Conveniently located near shopping, transportation, and major travel routes, this home offers a peaceful neighborhood setting with easy access to everyday destinations. Discover the charm, space, and convenience of this Blue Bell home.
Property Features
Property Type: Residential - Single Family
Basement: Yes
Basement: Unfinished, Windows, Workshop
Cooling: Central A/C
Days on Market: 2
Fireplaces: 1
Fuel Type: Oil
Garage: 2
Heating: Central
Home Style: Split Level
Lot Size: 0.56 Acres
Roof Type: Shingle
Stories: 3.0
Taxes: $7,155
Year Built: 1959
Feature Descriptions
Additional Structures: Above Grade, Below Grade
Appliances: Dryer, Washer, Stainless Steel Appliances, Oven/Range - Electric
Exterior: Stone
Fireplace: Wood
Flooring: Wood, Vinyl, Tile/Brick
Interior: Attic, Bathroom - Tub Shower, Window Treatments, Wood Floors
Location: Middle Of Block
Lot Dimensions: 0.56 Acre(S)
Municipality: WHITPAIN TWP
Number of Rooms: 7
Parking Features: Paved Driveway
Parking Notes: 4 Total Parking Spaces
Pet Restrictions: No Pet Restrictions
Sewer: Public Sewer
SQFT Above Finished: 1744
SQFT Below Finished: 420
SQFT Total Finished: 2164
Structure Type: Detached
Total Garage/Parking Spaces: 4
Water: Public
Local Schools
High School: WISSAHICKON
School District: WISSAHICKON
Listed By / Shown By
Listed By
Agency Name: Coldwell Banker Realty
Agency Phone: 2156412727
Shown By
Agent Name: Gina McNally
Agent Phone: (717) 645-2508

Estimate Your Payment
Estimated Payment
$ 3,921.27 per month $3,113.57 Principal & Interest $596.25 Property Tax $211.46 Homeowner's InsuranceChange Payment Information
Privacy Policy / DMCA Notice / ADA Accessibility


This site is hosted, designed and copyright
© 1994 - 2026 by
Delta Media Group, Inc. -- Patent Pending --
Agency License Information: Lawyers Realty, LLC
Pennsylvania
License #RB066046