Gina McNally

BEDS5
BATHS2 full 1 partial
SQUARE FEET2,158
MLS#PAMC2200014
STATUSACTIVE
PROPERTY TYPEResidential - Single Family
SUBDIVISIONGLENSIDE
SCHOOLCHELTENHAM
Property Description
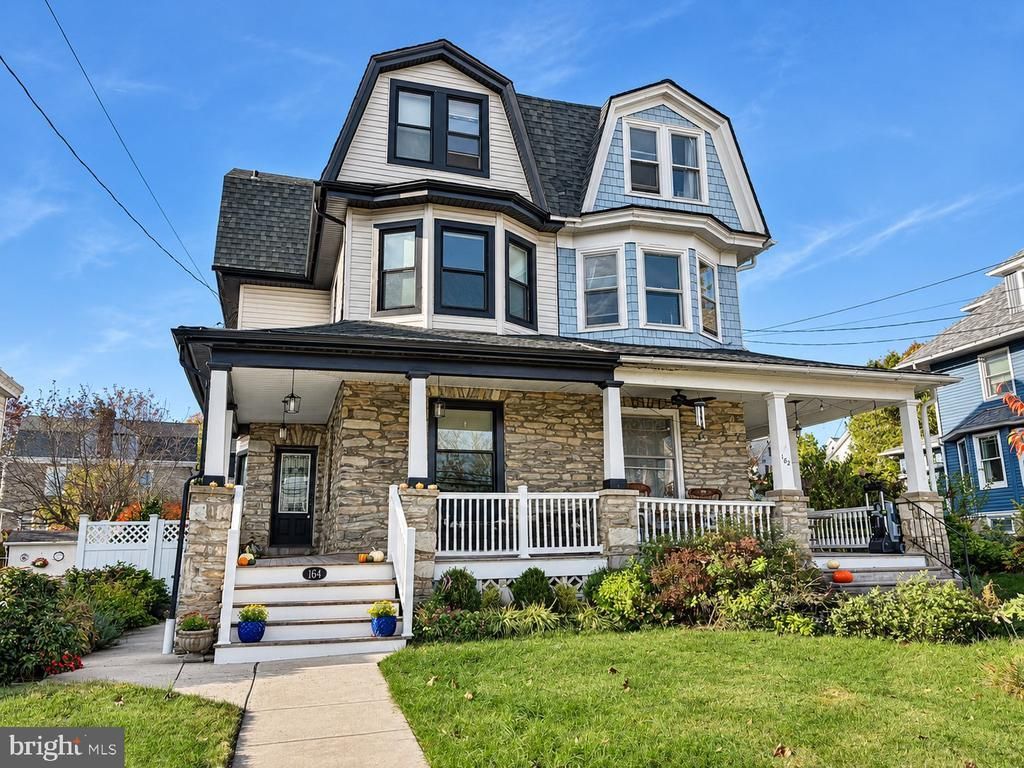
Fully renovated in 2020, this 5 bedroom, 2.5 bath home blends classic architectural character with modern finishes all within walking distance of the Keswick Theatre, train station, shops, and restaurants. A welcoming covered front porch sets the tone, while hardwood flooring, detailed millwork, and exposed brick add warmth throughout the interior. The kitchen features dark cabinetry with gold tone hardware, stainless steel appliances, a herringbone tile backsplash, and a waterfall edge island with a farmhouse sink and seating. A nearby breakfast nook offers a casual dining spot, while the separate dining room stands out with rich teal walls and decorative woodwork. Multiple living areas provide room to gather or unwind. The spacious upper level bedroom features vaulted ceilings, an exposed brick wall. Additional bedrooms offer flexibility for guests, work, or hobbies. The updated bathrooms include a generously sized bath with a soaking tub, glass enclosed shower, and double vanity. A dedicated laundry room, pantry shelving, central air, and additional basement living space add everyday convenience. Outside, the fenced backyard and spacious patio create an inviting setting for dining and entertaining. Enjoy coffee on the front porch, dinner in town, or an evening show at the Keswick Theatre with nearby train access adding commuter convenience. A distinctive home offering generous space, thoughtful updates, and a connected small-town lifestyle.
Property Features
Property Type: Residential - Single Family
Basement: Yes
Basement: Full, Partially Finished
Cooling: Central A/C
Fuel Type: Natural Gas
Heating: Central
Home Style: Traditional, Colonial
Lot Size: 0.08 Acres
Stories: 3.0
Taxes: $7,659
Year Built: 1890
Feature Descriptions
Additional Structures: Above Grade, Below Grade
Exterior: Masonry
Flooring: Hardwood
Interior: Primary Bath(s)
Lot Dimensions: 0.08 Acre(S)
Municipality: CHELTENHAM TWP
Number of Rooms: 12
Sewer: Public Sewer
SQFT Above Finished: 2158
SQFT Total Finished: 2158
Structure Type: Twin/Semi-Detached
Water: Public
Windows: Bay/Bow
Local Schools
School District: CHELTENHAM
Listed By / Shown By
Listed By
Agency Name: Opus Elite Real Estate
Agency Phone: 2153956277
Shown By
Agent Name: Gina McNally
Agent Phone: (717) 645-2508

Estimate Your Payment
Estimated Payment
$ 2,930.91 per month $2,146.86 Principal & Interest $638.25 Property Tax $145.80 Homeowner's InsuranceChange Payment Information
Privacy Policy / DMCA Notice / ADA Accessibility


This site is hosted, designed and copyright
© 1994 - 2026 by
Delta Media Group, Inc. -- Patent Pending --
Agency License Information: Lawyers Realty, LLC
Pennsylvania
License #RB066046