Gina McNally

BEDS4
BATHS2 full 1 partial
SQUARE FEET1,872
MLS#PAAD2026318
STATUSACTIVE
PROPERTY TYPEResidential - Single Family
SUBDIVISIONALLWOOD MANOR
SCHOOLCONEWAGO VALLEY
Property Description
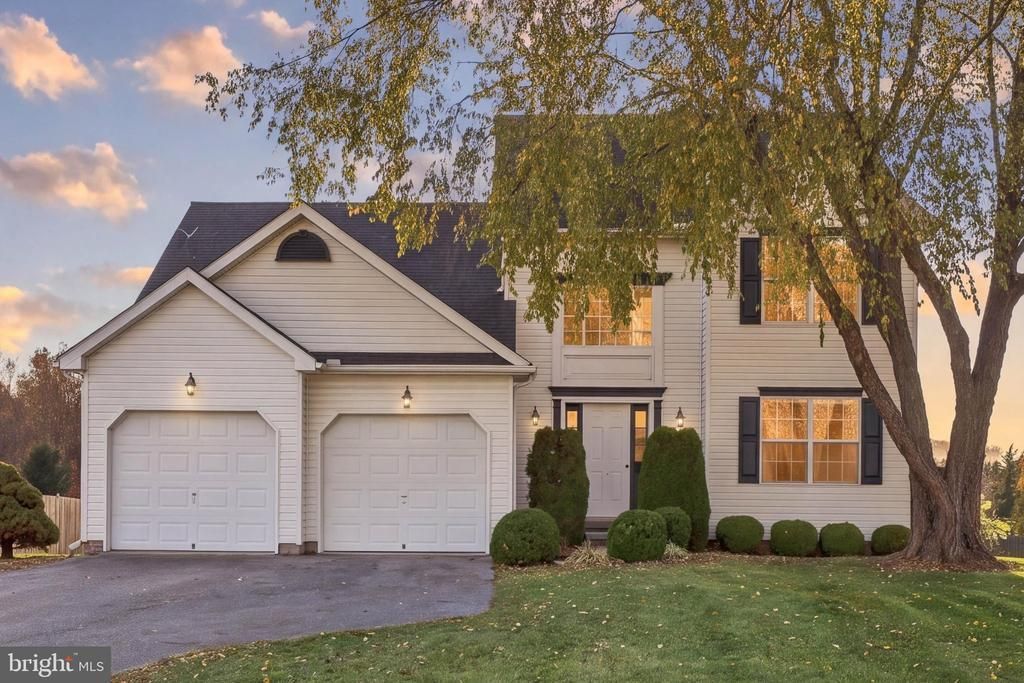
Look, I'm not going to write a long, boring description about how "cozy" and "charming" this place is. Here's the deal, bottom line: this house is move in ready and essentially a blank slate for you to make your own! Let’s start with my favorite part of the house: the main living area. It's completely open, so if you're a control freak like me, you'll have eyes on everything happening around you. The kitchen island has room for approximately three stools, giving everyone a place to hang out on their phones and stay out of your way while you do all the hard work making dinner. You're welcome. Another great feature is that the kitchen has a bunch of Lazy Susans to meet all of your food storage needs. Organization enthusiasts, you understand. There's a separate dining area with a window overlooking the farm across the street. You get the peaceful country views without having to actually live on a farm. Basically, farm-to-table dining with fewer hipsters. There’s four bedrooms. Two of them are practically in their own zip codes. Okay, maybe I'm exaggerating, but they're BIG. The primary bedroom is conveniently located on the first floor. Perfect for when you stumble in from work on a Monday or after a Saturday night out with friends. It even has its own sliding door leading to the deck. Need a little fresh air or an escape route€ I got you. Oh, and there’s a massive walk-in closet! (Should I have listed it as a fifth bedroom€ Nah.) There are three bedrooms upstairs, two of which you could probably fit like EIGHT kids in with a bunch of bunk beds! Perfect for sleepovers, too! Heck, invite the whole team! Or, if your in-laws stay with you, they won't have to squeeze into one bed like Charlie's grandparents in Willy Wonka. The smaller of the rooms would make a great office, but you could absolutely give the dog or cat their own bedroom, too. Seriously, there's SO MUCH SPACE! And this house has a big, fat deck on it! (Be cool.) It's pretty private, too. But I wouldn't sunbathe nude or anything. Maybe just a cookout or something. Let's not get crazy. Need more room€! There's a full unfinished basement with tons of potential. Create a recreation room, home gym, hobby space, or that separate living area for someone who just won't move out. I'm not judging. Other details: fully paid-off solar panels that convey with the property! They are yours (when you buy the house). This home had just one owner since it was built, and it’s clear that she cared about keeping it maintained. From scheduled maintenance to routine pest control, she made every effort to stay on top of things and it shows! Yes, there's an HOA. I know. Groan, right€! But before you run away, it's only $36 A YEAR. And their main concern€ Simply to keep the neighborhood looking nice by making sure trash cans and spare furniture aren't permanently displayed on the front lawn. So basically, there are no HOA horror stories here. The estate intends to sell the property AS-IS. The good news€ It's already in pretty great shape! The estate has taken care of some minor repairs to help make the transition a little easier for the next owner. We’re open to negotiations. Anyway, I hope you'll stop by! I'd love to meet you, hear about your goals, show you around, and see what you think. Whether you're looking for room to spread out, space to entertain, a home office, or just somewhere you can finally stop fighting over closet space, you should come check this place out!
Property Features
Property Type: Residential - Single Family
Basement: Yes
Basement: Unfinished
Cooling: Central A/C
Fuel Type: Natural Gas
Garage: 2
Heating: Forced Air
Home Style: Colonial
Lot Size: 0.34 Acres
Stories: 2.0
Taxes: $6,996
Year Built: 1999
Feature Descriptions
Accessibility: 2+ Access Exits, Level Entry - Main
Additional Structures: Above Grade
Appliances: Dishwasher, Dryer, Oven/Range - Electric, Refrigerator, Washer
Exterior: Vinyl Siding
Flooring: Carpet, Vinyl, Wood
HOA Fee: $36.00/Annually
Interior: Family Room Off Kitchen, Formal/Separate Dining Room, Kitchen - Island, Walk-in Closet(s), Entry Level Bedroom, Carpet, Breakfast Area, Primary Bath(s), Window Treatments
Lot Dimensions: 0.34 Acre(S)
Municipality: CONEWAGO TWP
Parking Notes: 2 Total Parking Spaces
Sewer: Public Sewer
SQFT Above Finished: 1872
SQFT Total Finished: 1872
Structure Type: Detached
Total Garage/Parking Spaces: 2
Water: Public
Local Schools
High School: NEW OXFORD SENIOR
Middle School: NEW OXFORD
Elementary School: CONEWAGO TOWNSHIP
School District: CONEWAGO VALLEY
Listed By / Shown By
Listed By
Agency Name: Berkshire Hathaway HomeServices Homesale Realty
Agency Phone: 7177617900
Shown By
Agent Name: Gina McNally
Agent Phone: (717) 645-2508

Estimate Your Payment
Estimated Payment
$ 2,325.77 per month $1,631.94 Principal & Interest $583.00 Property Tax $110.83 Homeowner's InsuranceChange Payment Information
Privacy Policy / DMCA Notice / ADA Accessibility


This site is hosted, designed and copyright
© 1994 - 2026 by
Delta Media Group, Inc. -- Patent Pending --
Agency License Information: Lawyers Realty, LLC
Pennsylvania
License #RB066046