Gina McNally

BEDS2
BATHS2 full
SQUARE FEET1,584
MLS#PADA2066012
STATUSACTIVE
PROPERTY TYPEResidential - Townhouse
SUBDIVISIONDEER RUN
SCHOOLDERRY TOWNSHIP
Property Description
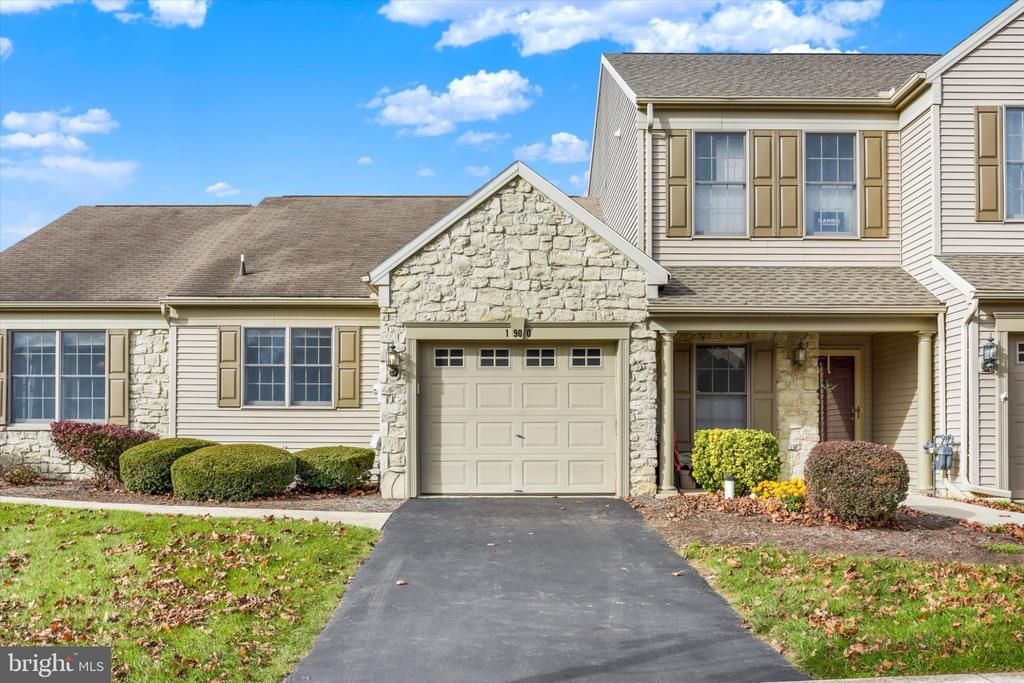
ONE-FLOOR LIVING WITH COMFORT, CONVENIENCE & FRESH UPDATES! Welcome to this inviting ranch-style home in the desirable Deer Run subdivision! Offering 1,584 square feet of easy living, this home features 2 bedrooms and 2 full bathrooms with a layout designed for comfort and convenience. Freshly painted throughout, you'll appreciate the NEW heating system, heated tile floors in both the kitchen and bathrooms, and brand-new, never-used microwave and dishwasher! Enjoy the ease of single-level living without sacrificing space or comfort. Location is another bonus! Just minutes from Penn State Hershey Medical Center, Hersheypark, and all the shopping, dining, entertainment, and attractions that make Hershey such a special place to call home. Move right in and enjoy all this wonderful home has to offer! A JOY TO OWN!
Property Features
Property Type: Residential - Townhouse
Cooling: Central A/C
Days on Market: 1
Fireplaces: 1
Fuel Type: Natural Gas
Garage: 1
Heating: Forced Air
Home Style: Ranch/Rambler
Lot Size: 0.15 Acres
Roof Type: Composite
Stories: 1.0
Taxes: $4,733
Year Built: 2002
Feature Descriptions
Additional Structures: Above Grade, Below Grade
Appliances: Dishwasher, Disposal, Refrigerator, Washer, Dryer, Oven/Range - Electric, Built-In Microwave
Exterior: Frame, Vinyl Siding
Fireplace: Gas/Propane
HOA Fee: $177.00/Monthly
Interior: Kitchen - Eat-In, Formal/Separate Dining Room
Lot: Cleared, Level
Lot Dimensions: 0.15 Acre(S)
Municipality: DERRY TWP
Parking Features: Paved Driveway
Parking Notes: 1 Total Parking Spaces
Rooms: Living Room, Dining Room, Primary Bedroom, Bedroom 2,Kitchen, Laundry, Primary Bathroom, Full Bath
Sewer: Public Sewer
SQFT Above Finished: 1584
SQFT Total Finished: 1584
Structure Type: End of Row/Townhouse
Total Garage/Parking Spaces: 1
Water: Public
Room Sizes
Living Room: 22 x 14 Level - Main
Dining Room: 15 x 14 Level - Main
Kitchen: 11 x 12 Level - Main
Primary Bedroom: 21 x 13 Level - Main
Primary Bathroom: 9 x 9 Level - Main
Bedroom 2: 13 x 10 Level - Main
Full Bath: 9 x 5 Level - Main
Laundry: 6 x 3 Level - Main
Local Schools
High School: HERSHEY HIGH SCHOOL
Middle School: HERSHEY MIDDLE SCHOOL
Elementary School: HERSHEY PRIMARY ELEMENTARY
School District: DERRY TOWNSHIP
Listed By / Shown By
Listed By
Agency Name: Joy Daniels Real Estate Group, Ltd
Agency Phone: 7176953177
Shown By
Agent Name: Gina McNally
Agent Phone: (717) 645-2508

Estimate Your Payment
Estimated Payment
$ 1,884.94 per month $1,395.74 Principal & Interest $394.42 Property Tax $94.79 Homeowner's InsuranceChange Payment Information
Privacy Policy / DMCA Notice / ADA Accessibility


This site is hosted, designed and copyright
© 1994 - 2026 by
Delta Media Group, Inc. -- Patent Pending --
Agency License Information: Lawyers Realty, LLC
Pennsylvania
License #RB066046