Gina McNally

BEDS3
BATHS1 full
SQUARE FEET880
MLS#PABK2080586
STATUSACTIVE
PROPERTY TYPEResidential - Single Family
SCHOOLEXETER TOWNSHIP
Property Description
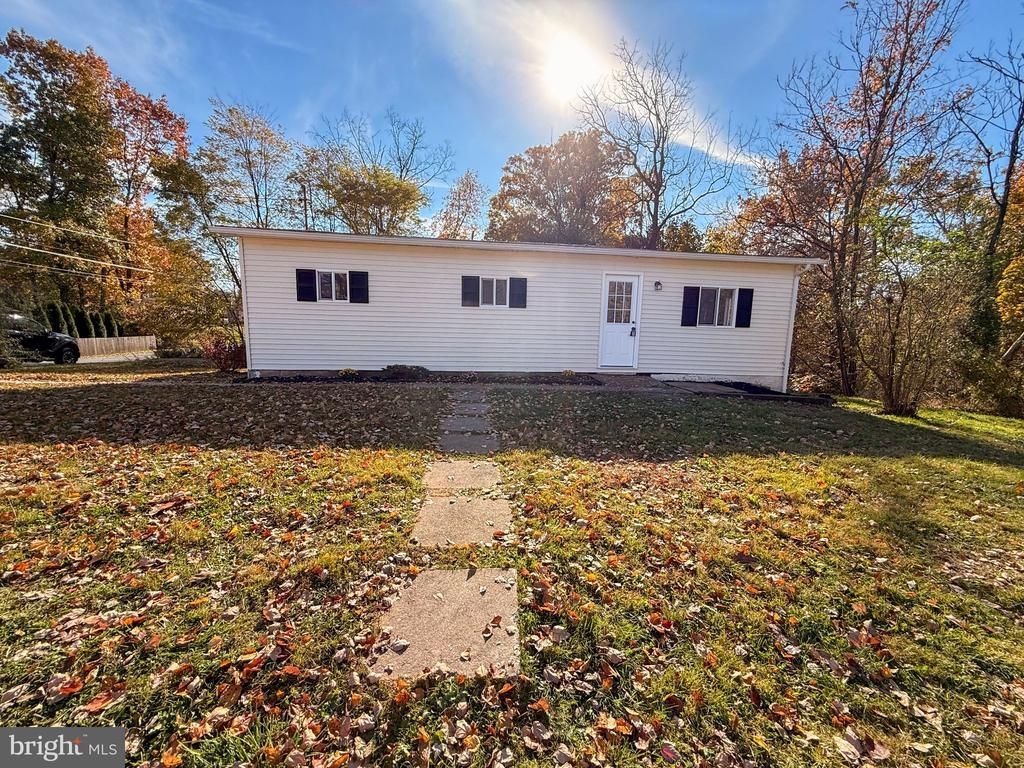
Welcome to 1406 Budd Street! This beautifully renovated ranch-style home offers the perfect combination of modern finishes, extensive upgrades, and convenient one-floor living in a quiet residential neighborhood. Completely renovated from the inside out, the home features a fully gutted and rebuilt interior with new insulation in the exterior walls and ceilings, new electrical wiring and panel, recessed lighting throughout, durable luxury vinyl plank flooring, and new interior doors. The stunning kitchen showcases tall white shaker-style cabinetry, granite countertops, and brand-new stainless steel appliances. The completely remodeled bathroom features a new bathtub and surround, vanity, and updated fixtures. The improvements continue outside with all-new siding, soffits, fascia, gutters, windows, exterior doors, and freshly stuccoed blockwork. Additional major upgrades include a new water heater and A/C condenser. Enjoy plenty of off-street parking and a private backyard overlooking a wooded setting, providing a peaceful place to relax or entertain. With extensive improvements inside and out, this move-in-ready home is ready for its next owner. Schedule your showing today! Listing agent is a licensed Pennsylvania real estate salesperson and holds an ownership interest in the selling entity.
Property Features
Property Type: Residential - Single Family
Cooling: Central A/C
Fuel Type: Natural Gas
Heating: Forced Air
Home Style: Ranch/Rambler
Lot Size: 0.11 Acres
Roof Type: Architectural Shingle
Stories: 1.0
Taxes: $2,278
Year Built: 1968
Feature Descriptions
Additional Structures: Above Grade, Below Grade
Appliances: Dishwasher, Oven/Range - Electric, Refrigerator, Water Heater, Microwave
Electric: 100 Amp Service, Circuit Breakers
Exterior: Asphalt, Block, Concrete, CPVC/PVC, Stucco, Vinyl Sidin
Exterior: Exterior Lighting, Gutter System
Flooring: Luxury Vinyl Plank
Interior: Bathroom - Tub Shower, Recessed Lighting
Lot: Backs to Trees
Lot Dimensions: 0.11 Acre(S)
Municipality: EXETER TWP
Parking Notes: 4 Total Parking Spaces
Sewer: Public Sewer
SQFT Above Finished: 880
SQFT Total Finished: 880
Structure Type: Detached
Total Garage/Parking Spaces: 4
Water: Public
Windows: Double Hung, Double Pane
Local Schools
High School: EXETER
Middle School: EXETER
Elementary School: LORANE
School District: EXETER TOWNSHIP
Listed By / Shown By
Listed By
Agency Name: Valley Star Real Estate
Agency Phone: 4846260915
Shown By
Agent Name: Gina McNally
Agent Phone: (717) 645-2508

Estimate Your Payment
Estimated Payment
$ 1,428.12 per month $1,159.53 Principal & Interest $189.83 Property Tax $78.75 Homeowner's InsuranceChange Payment Information
Privacy Policy / DMCA Notice / ADA Accessibility


This site is hosted, designed and copyright
© 1994 - 2026 by
Delta Media Group, Inc. -- Patent Pending --
Agency License Information: Lawyers Realty, LLC
Pennsylvania
License #RB066046