Gina McNally

BEDS4
BATHS2 full 1 partial
SQUARE FEET3,303
MLS#PADA2065968
STATUSACTIVE
PROPERTY TYPEResidential - Single Family
SUBDIVISIONLAUREL POINT
SCHOOLSUSQUEHANNA TOWNSHIP
Property Description
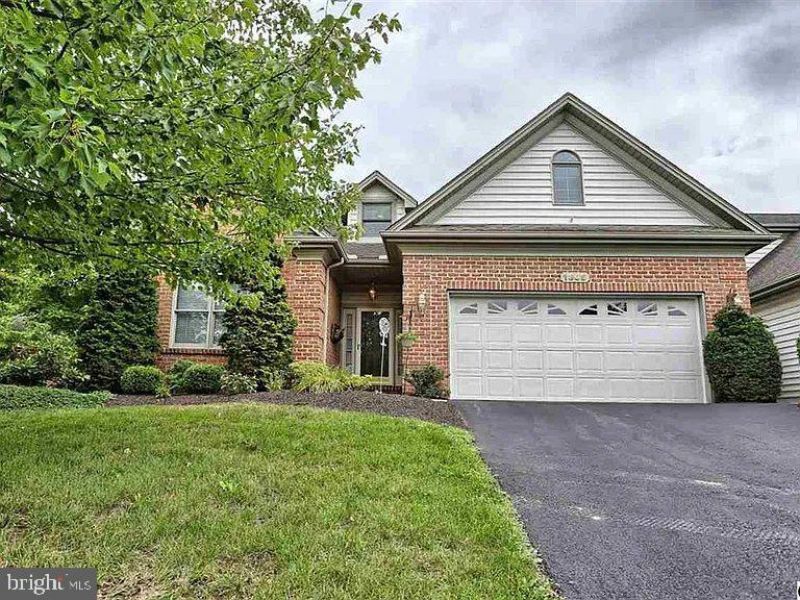
Elegant 1.5-Story Townhome Offering Comfort, Privacy, and Effortless First-Floor Living! Discover the perfect blend of elegance, comfort, and convenience in this beautifully designed 1.5-story townhome, ideally situated in a peaceful, private setting. Offering a thoughtfully designed floor plan with generous living spaces, this home is perfectly suited for both everyday living and gracious entertaining. The main level features a desirable first-floor primary suite, convenient first-floor laundry, a welcoming living room, and a separate dining room, creating an inviting atmosphere with the ease of main-level living. The second floor offers three additional bedrooms and a full bath, providing comfortable accommodations for guests, family, or a private home office. With 2.5 bathrooms, the home offers both versatility and functionality. Step outside and enjoy your own private retreat! The expansive deck and charming screened-in porch provide wonderful spaces for outdoor dining, entertaining, or simply relaxing while enjoying the tranquil surroundings. A full unfinished basement, complete with rough-in plumbing for an additional bathroom, presents exceptional potential for future living space while offering abundant storage. Combining the convenience of townhome living with the space and privacy of a single-family home, this exceptional property offers a wonderful opportunity to enjoy a relaxed and refined lifestyle. A truly inviting place to call home!
Property Features
Property Type: Residential - Single Family
Basement: Yes
Basement: Poured Concrete, Full, Interior Access, Rough Bath Plumb, Sump Pump
Cooling: Ceiling Fan(s), Central A/C, Heat Pump(s)
Fireplaces: 1
Fuel Type: Natural Gas
Garage: 2
Heating: Forced Air
Home Style: Traditional
Lot Size: 0.2 Acres
Roof Type: Composite
Stories: 2.0
Taxes: $10,451
Year Built: 1997
Feature Descriptions
Accessibility: Grab Bars Mod
Additional Structures: Above Grade, Below Grade
Appliances: Central Vacuum, Humidifier, Oven - Wall, Microwave, Dishwasher, Disposal, Refrigerator
Electric: 200+ Amp Service
Exterior: Brick, Vinyl Siding, Stick Built
Exterior: Hot Tub
Fireplace: Gas/Propane
Flooring: Ceramic Tile, Carpet, Laminate Plank
HOA Fee: $550.00/Quarterly
Interior: WhirlPool/HotTub, Breakfast Area, Dining Area, Formal/Separate Dining Room
Lot: Cul-de-sac, Trees/Wooded
Lot Dimensions: 0.20 Acre(S)
Municipality: SUSQUEHANNA TWP
Parking Features: Paved Driveway
Parking Notes: 2 Total Parking Spaces
Pet Restrictions: No Pet Restrictions
Sewer: Public Sewer
SQFT Above Finished: 3303
SQFT Total Finished: 3303
Structure Type: Twin/Semi-Detached
Total Garage/Parking Spaces: 2
Utilities: Cable TV Available
Water: Public
Windows: Energy Efficient
Wooded: Yes
Local Schools
High School: SUSQUEHANNA TOWNSHIP
Middle School: SUSQUEHANNA TOWNSHIP
Elementary School: THOMAS W HOLTZMAN ELEMENTARY SCHOOL
School District: SUSQUEHANNA TOWNSHIP
Listed By / Shown By
Listed By
Agency Name: RE/MAX Delta Group, Inc.
Agency Phone: 7176528200
Shown By
Agent Name: Gina McNally
Agent Phone: (717) 645-2508

Estimate Your Payment
Estimated Payment
$ 3,163.58 per month $2,146.86 Principal & Interest $870.92 Property Tax $145.80 Homeowner's InsuranceChange Payment Information
Privacy Policy / DMCA Notice / ADA Accessibility


This site is hosted, designed and copyright
© 1994 - 2026 by
Delta Media Group, Inc. -- Patent Pending --
Agency License Information: Lawyers Realty, LLC
Pennsylvania
License #RB066046