Gina McNally

BEDS3
BATHS2 full 1 partial
SQUARE FEET2,438
MLS#PALA2091504
STATUSACTIVE
PROPERTY TYPEResidential - Single Family
SCHOOLCONESTOGA VALLEY
Property Description
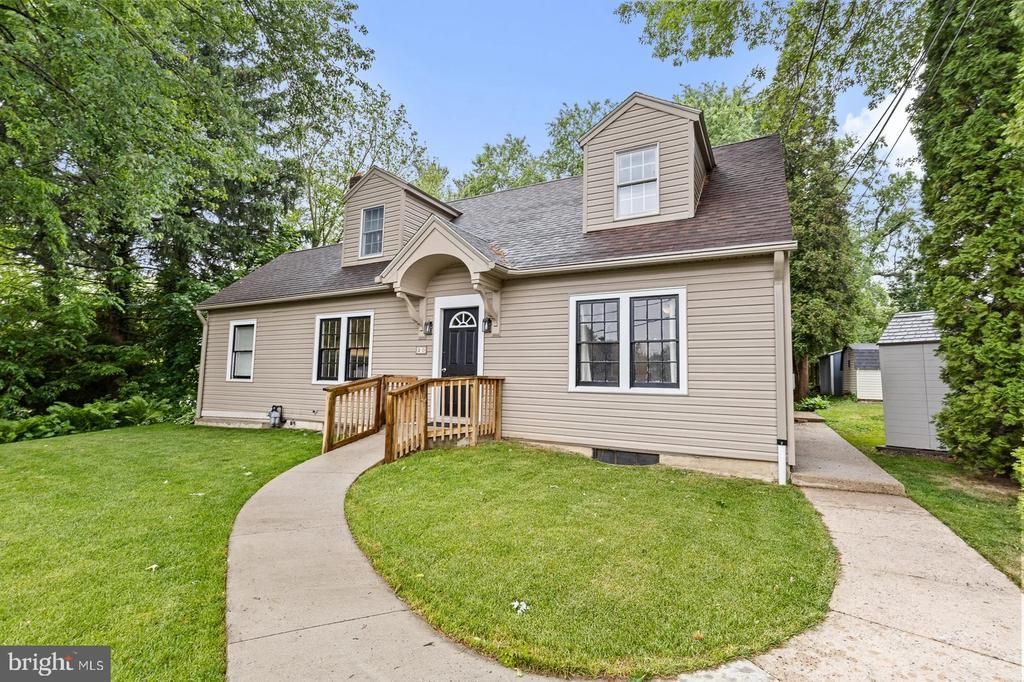
Welcome to 20 Clayton Ave, a charming and deceptively spacious 2,438 sq. ft. Cape Cod nestled on a beautiful 0.37-acre corner lot in Lancaster. Built originally in 1941, this home was transformed by a massive rear addition in 1988 that serves as the ultimate gathering space. This incredible main room boasts soaring cathedral ceilings, skylights, built-in cabinetry, a wet bar, and a cozy brick fireplace perfect for entertaining or relaxing. The main level also features an eat-in kitchen with custom cabinetry, a formal dining room, a front living room with its own tile fireplace, a bright reading room with a bay window, and a convenient first-floor bedroom and half bath. Head upstairs to discover an expansive and private primary suite featuring two large closets and an impressive en suite bathroom complete with a double vanity, soaking tub, and walk-in shower. Outside, the property shines with mature shade trees, a covered porch, a patio with a gazebo, and a detached 1-car garage/shed structure. Equipped with central A/C and an expansive unfinished basement for storage, this unique home offers character and scale you truly have to see in person. Schedule your tour today!
Property Features
Property Type: Residential - Single Family
Basement: Unfinished
Basement: Yes
Cooling: Central A/C
Days on Market: 2
Fireplaces: 2
Fuel Type: Natural Gas
Garage: 1
Heating: Forced Air
Home Style: Cape Cod
Lot Size: 0.37 Acres
Roof Type: Shingle
Stories: 1.5
Taxes: $4,143
Year Built: 1941
Feature Descriptions
Additional Structures: Above Grade
Appliances: Built-In Range, Dishwasher, Dryer, Washer
Electric: 200+ Amp Service
Exterior: Awning(s)
Exterior: Vinyl Siding
Flooring: Luxury Vinyl Plank
Interior: Ceiling Fan(s), Entry Level Bedroom, Kitchen - Eat-In, Skylight(s)
Location: Corner Lot/Unit
Lot: Corner
Lot Dimensions: 0.37 Acre(S)
Municipality: EAST LAMPETER TWP
Number of Rooms: 11
Parking Notes: 4 Total Parking Spaces
Pet Restrictions: Dogs OK, Cats OK
Sewer: Public Sewer
SQFT Above Finished: 2438
SQFT Total Finished: 2438
Structure Type: Detached
Total Garage/Parking Spaces: 4
Water: Public
Local Schools
High School: CONESTOGA VALLEY
School District: CONESTOGA VALLEY
Listed By / Shown By
Listed By
Agency Name: Keller Williams Elite
Agency Phone: 7175532500
Shown By
Agent Name: Gina McNally
Agent Phone: (717) 645-2508

Estimate Your Payment
Estimated Payment
$ 2,316.87 per month $1,846.24 Principal & Interest $345.25 Property Tax $125.39 Homeowner's InsuranceChange Payment Information
Privacy Policy / DMCA Notice / ADA Accessibility


This site is hosted, designed and copyright
© 1994 - 2026 by
Delta Media Group, Inc. -- Patent Pending --
Agency License Information: Lawyers Realty, LLC
Pennsylvania
License #RB066046