Gina McNally

BEDS3
BATHS2 full
SQUARE FEET1,660
MLS#PACT2030236
STATUSACTIVE
PROPERTY TYPEResidential - Single Family
SUBDIVISIONMEADOWS AT WICKLOW
SCHOOLOXFORD AREA
Property Description
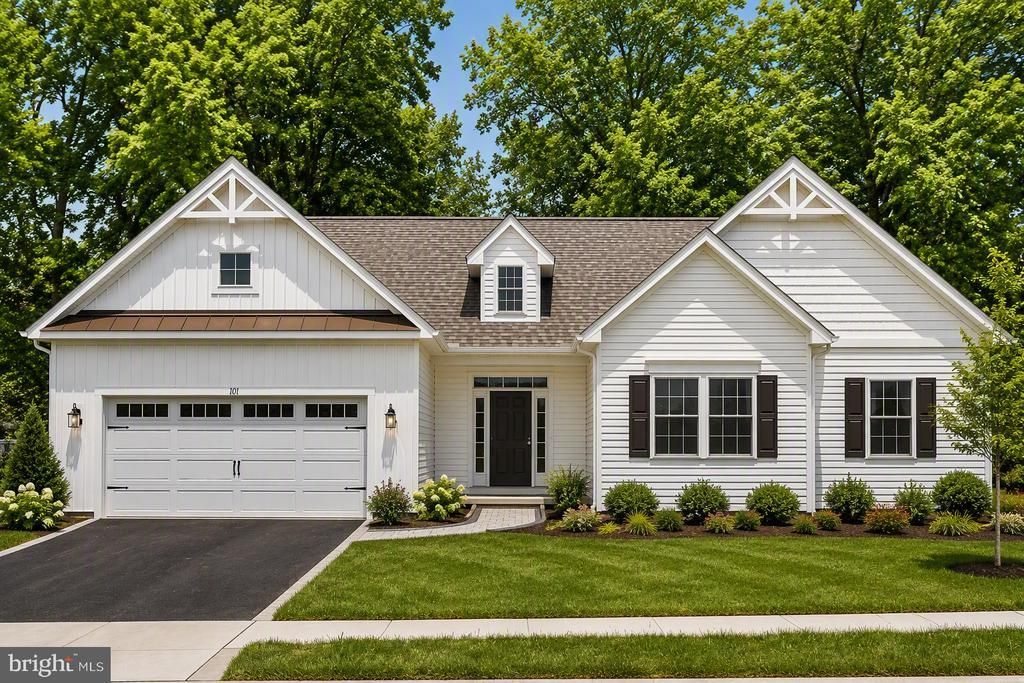
This Limerick floorplan is available to be built at The Meadows at Wicklow 55+ Community. Visit our model homes during our weekly Open House; Wednesday through Saturday from 12-5pm. The Meadows at Wicklow offers 5 floorplans to build. This 1,660sf standard Limerick model is a timeless, one-level, three bedroom ranch home, which offers homeowners the convenience of main floor living with an open concept floor plan. The standard model features granite countertops, 9' ceilings, 36" maple cabinets, and Stainless Steel appliances. You have options for expansion including customized optional built-ins in your laundry room, kitchen and great room areas, finished basement, three-season room, morning room, and extended garage. Contact site agents for current builder incentives. Terms and Conditions apply. Directions: Please GPS address 106 Lincolnshire St , Oxford, PA 19363 which is the Model Home for the Community. (Photos are of a similar home)
Upcoming Open Houses
Open House Thursday November 12th, 12:00pm - 5:00pm
Open House Friday November 13th, 12:00pm - 5:00pm
Open House Saturday November 14th, 12:00pm - 5:00pm
Property Features
Property Type: Residential - Single Family
Basement: Yes
Basement: Full, Interior Access
Cooling: Central A/C
Fuel Type: Natural Gas
Garage: 2
Heating: Forced Air
Home Style: Ranch/Rambler
Lot Size: 0.21 Acres
Roof Type: Shingle, Architectural Shingle
Stories: 1.0
Taxes: $0
Year Built: 2023
Feature Descriptions
Additional Structures: Above Grade, Below Grade
Appliances: Stainless Steel Appliances, Washer/Dryer Hookups Only, Refrigerator, Stove
Community Amenities: Retirement Community
Electric: 200+ Amp Service
Exterior: Stick Built, Vinyl Siding
Exterior: Exterior Lighting, Sidewalks
Flooring: Carpet, Luxury Vinyl Plank
HOA Fee: $125.00/Monthly
Interior: Combination Dining/Living, Combination Kitchen/Dining, Floor Plan - Open, Kitchen - Island, Pantry, Walk-in Closet(s), Upgraded Countertops
Location: Suburban
Lot Dimensions: 0.21 Acre(S)
Municipality: EAST NOTTINGHAM TWP
Parking Features: Paved Driveway
Parking Notes: 4 Total Parking Spaces
Rooms: Dining Room, Primary Bedroom, Bedroom 2,Bedroom 3,Great Room, Bathroom 1,Bathroom 2,Primary Bathroom
Sewer: Public Sewer
SQFT Above Finished: 1660
SQFT Total Finished: 1660
Structure Type: Detached
Total Garage/Parking Spaces: 4
Utilities: Cable TV Available, Electric Available, Phone Available, Natural Gas Available, Sewer Available, Water Available
Water: Public
Room Sizes
Primary Bedroom: 13 x 19 Level - Main
Bedroom 2: 12 x 11 Level - Main
Bedroom 3: 12 x 12 Level - Main
Great Room: 14 x 19 Level - Main
Dining Room: 11 x 15 Level - Main
Local Schools
School District: OXFORD AREA
Listed By / Shown By
Listed By
Agency Name: Beiler-Campbell Realtors-Kennett Square
Agency Phone: 6104447600
Shown By
Agent Name: Gina McNally
Agent Phone: (717) 645-2508

Estimate Your Payment
Estimated Payment
$ 2,384.39 per month $2,232.75 Principal & Interest $0.00 Property Tax (data not provided by mls) $151.64 Homeowner's InsuranceChange Payment Information
Privacy Policy / DMCA Notice / ADA Accessibility


This site is hosted, designed and copyright
© 1994 - 2026 by
Delta Media Group, Inc. -- Patent Pending --
Agency License Information: Lawyers Realty, LLC
Pennsylvania
License #RB066046